Custom living room cabinets can bring order, character and useful storage to one of the most frequently used spaces in your home. Whether you need a built-in entertainment centre, cabinetry around a fireplace, display shelving or a better way to keep everyday items out of sight, the design should feel like a natural part of the room.
At Kekuli Bay Cabinetry, we design living room cabinetry around the dimensions of your space and the way you use it. That includes considering what you want to display, what you would rather conceal, where your television and equipment need to sit, and how the cabinetry will relate to nearby flooring, trim, windows and architectural features.
Living room cabinetry should feel like a natural part of the room. The right design considers the size of the wall, the proportions of the space, what you want to store, display or conceal, and the style you want to create. Whether your taste is modern, traditional or more contemporary, the cabinetry should complement the architecture and furniture already in your home.
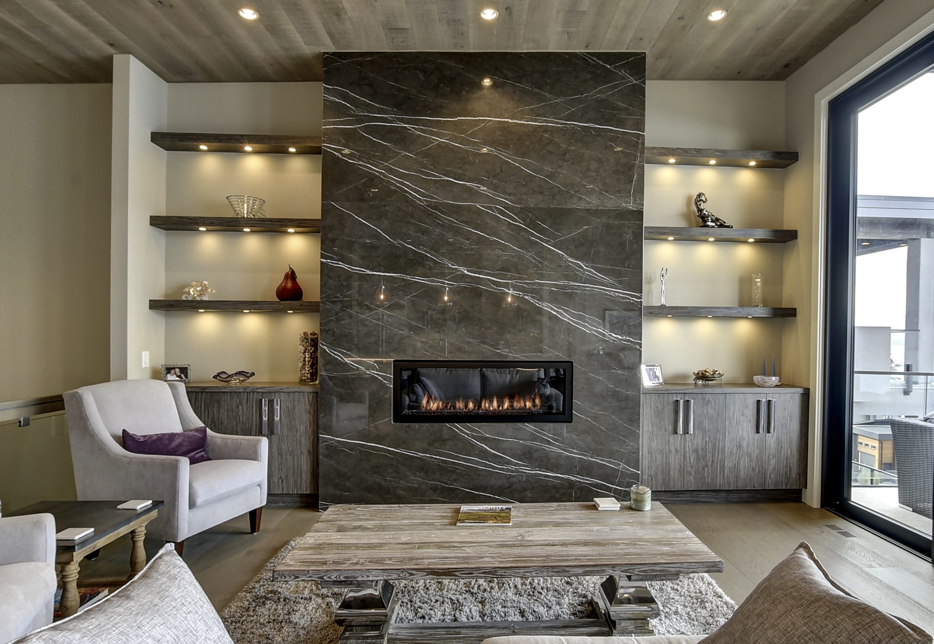
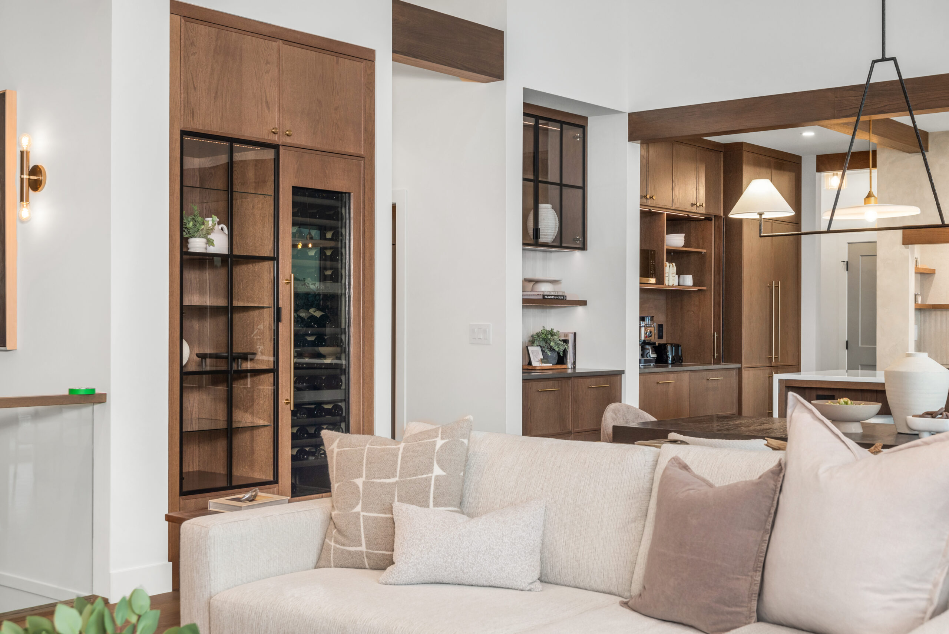
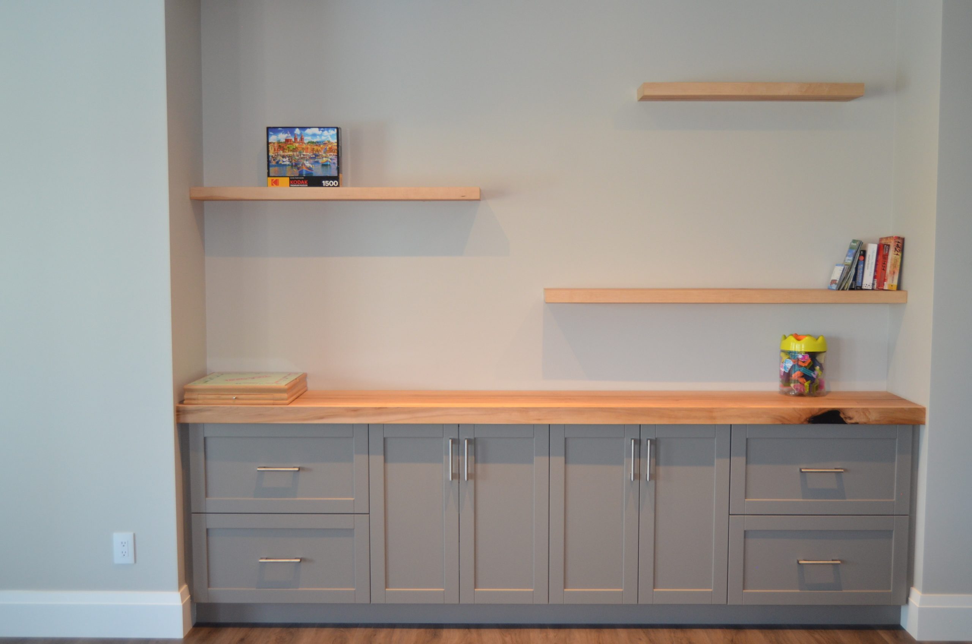
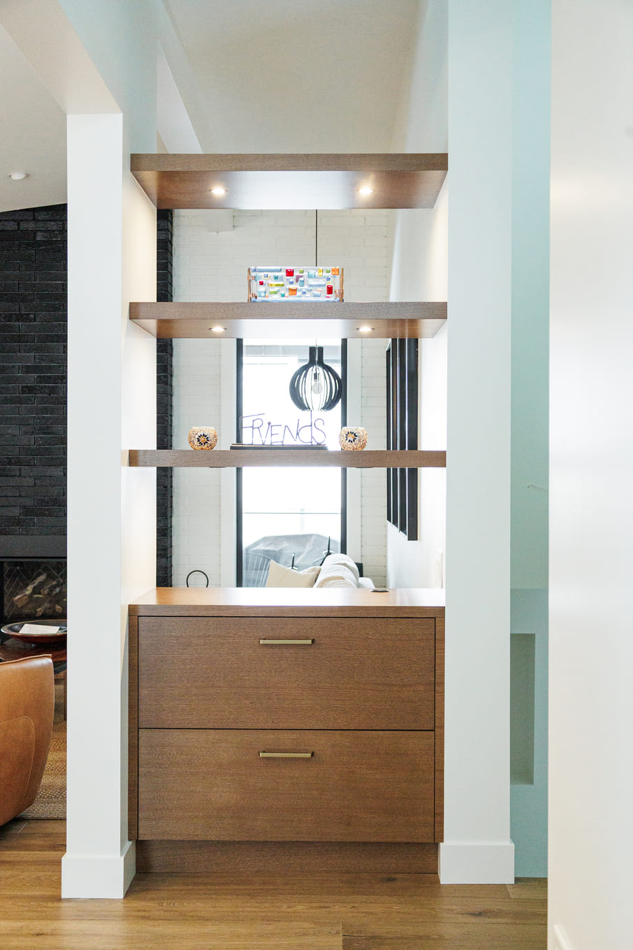
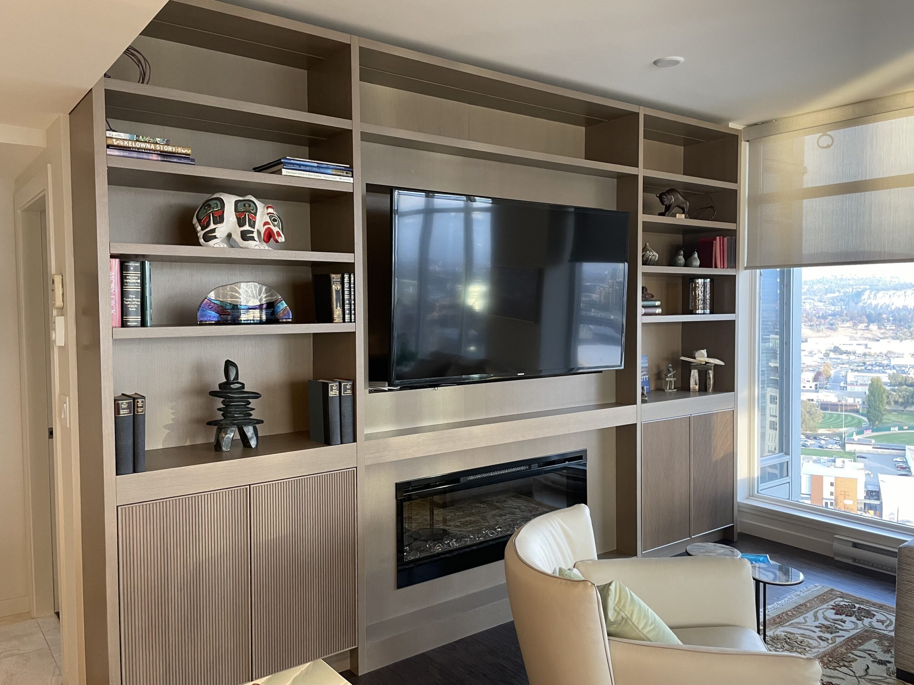
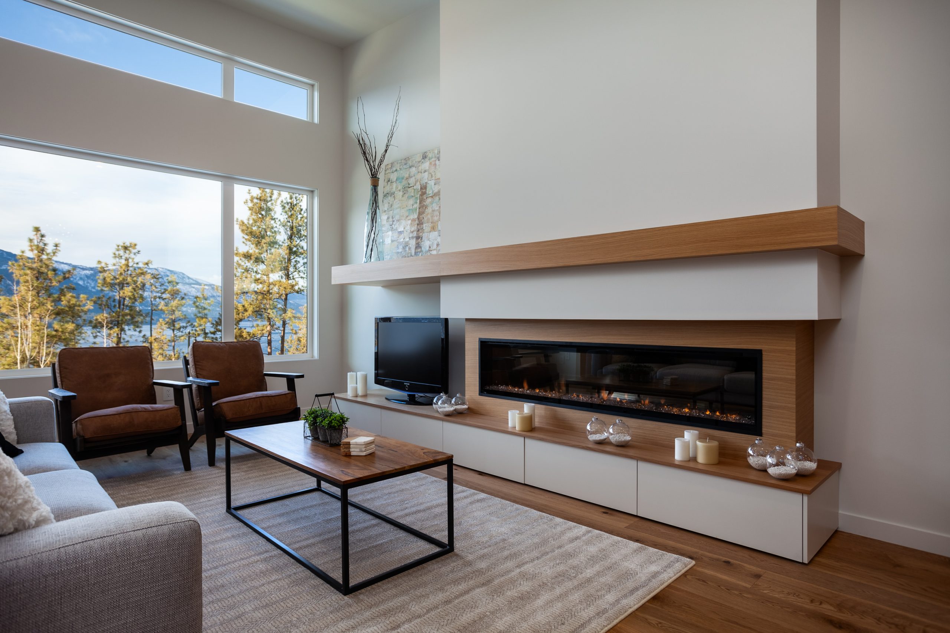
For some homeowners, that means a low-profile media unit with drawers for electronics and everyday items. Others may need full-height cabinetry with open shelving, closed storage and space for a television or fireplace. Combining open and closed sections can keep the room visually balanced while giving you practical storage where you need it.
Custom living room cabinetry can include:
At Kekuli Bay Cabinetry, our designers take the time to understand how you use the room and your design wishes before developing the layout. We consider your television and equipment, furniture placement, storage needs and the existing details of your home.
A well-designed living room cabinet should look right in the space and work well in everyday use. That means planning for more than the visible finish.
At Kekuli Bay Cabinetry, our designers look closely at how the room is used before the cabinetry is designed. If the design includes a television or media equipment, we plan for cable access, ventilation and easy access to devices. We also consider how doors, drawers and shelves will work with the furniture and layout of the room.
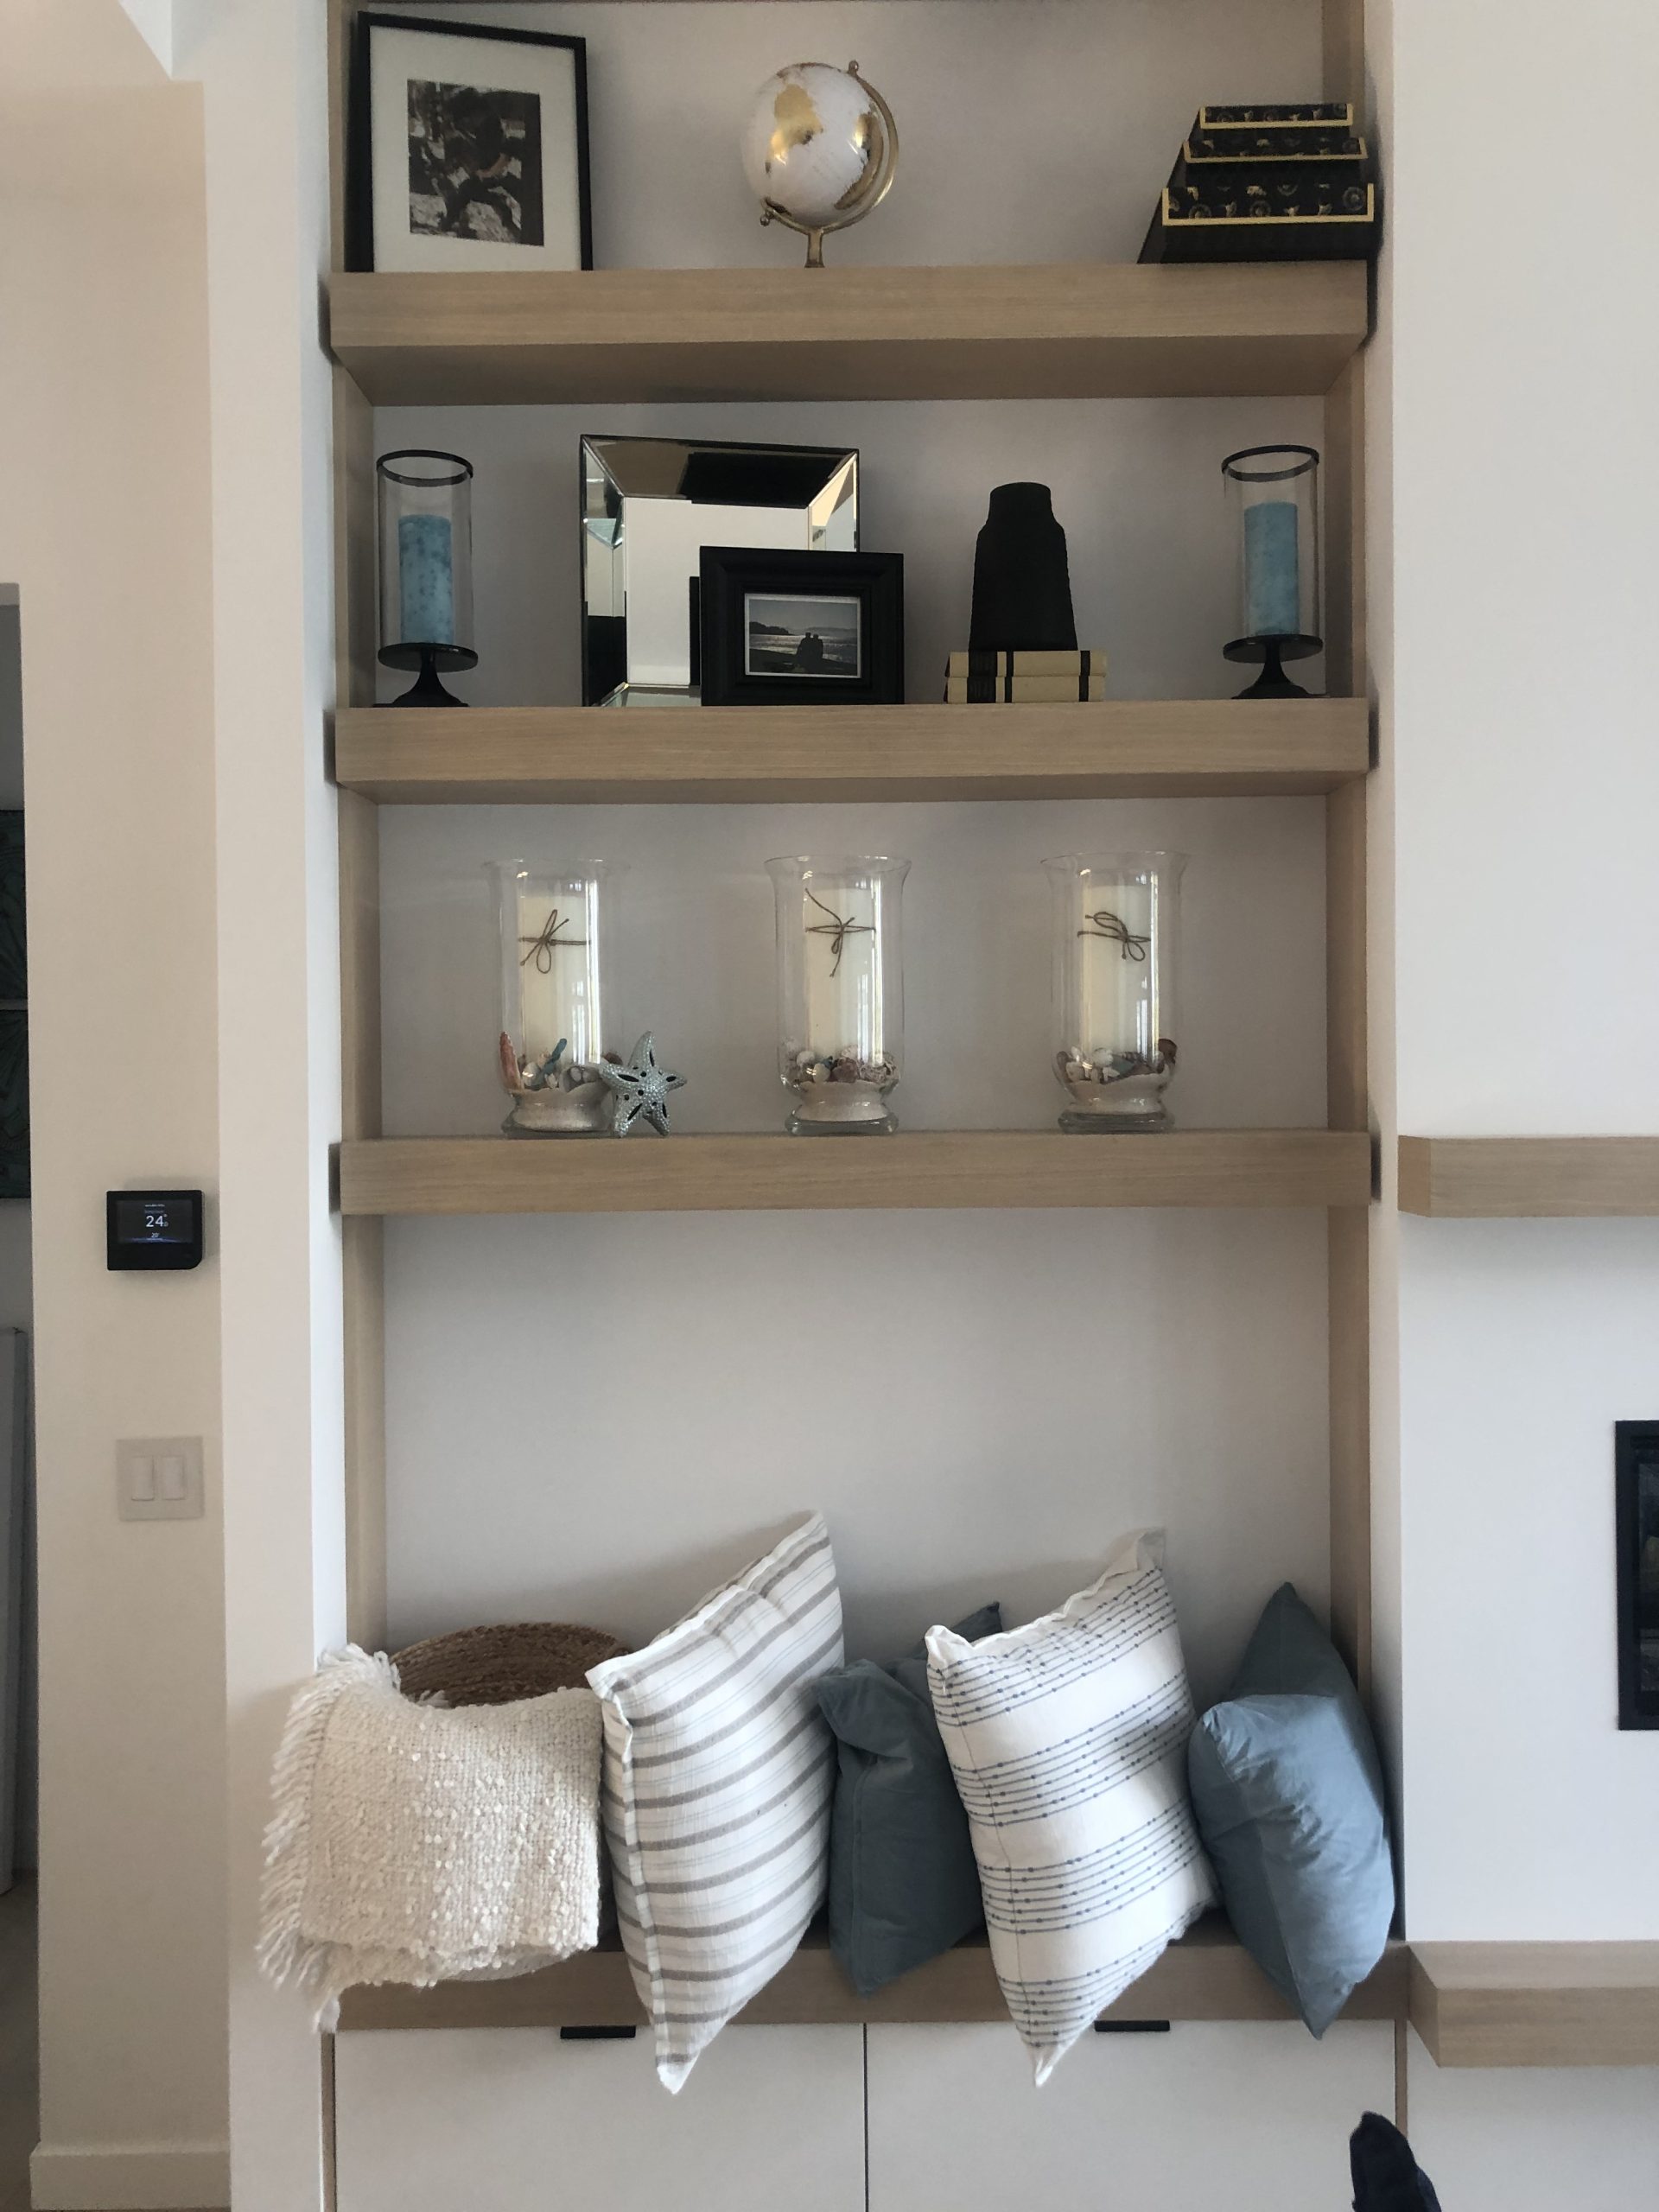
Storage is planned around the items you want to use, display or keep out of sight. Books, artwork and personal pieces can be incorporated into open shelving, while electronics, games and other household items can be stored neatly behind doors or in drawers.
Our team also considers cabinet depth, television height, shelf proportions and the existing features of the room, including flooring, windows, fireplaces and trim. By working through these details during the design stage, Kekuli Bay Cabinetry can create a finished result that feels balanced, functions properly and fits naturally into your home.
The materials and finishes you choose have a major impact on how living room cabinetry feels in the space. They should suit the style of your home, work with nearby flooring and furniture, and stand up well to everyday use.
At Kekuli Bay Cabinetry, our designers help you compare options based on both appearance and practicality. Painted cabinetry can create a clean, tailored look, while natural wood brings warmth and visible grain into the room. Textured finishes can offer a more contemporary feel and are often a practical choice for busy households.
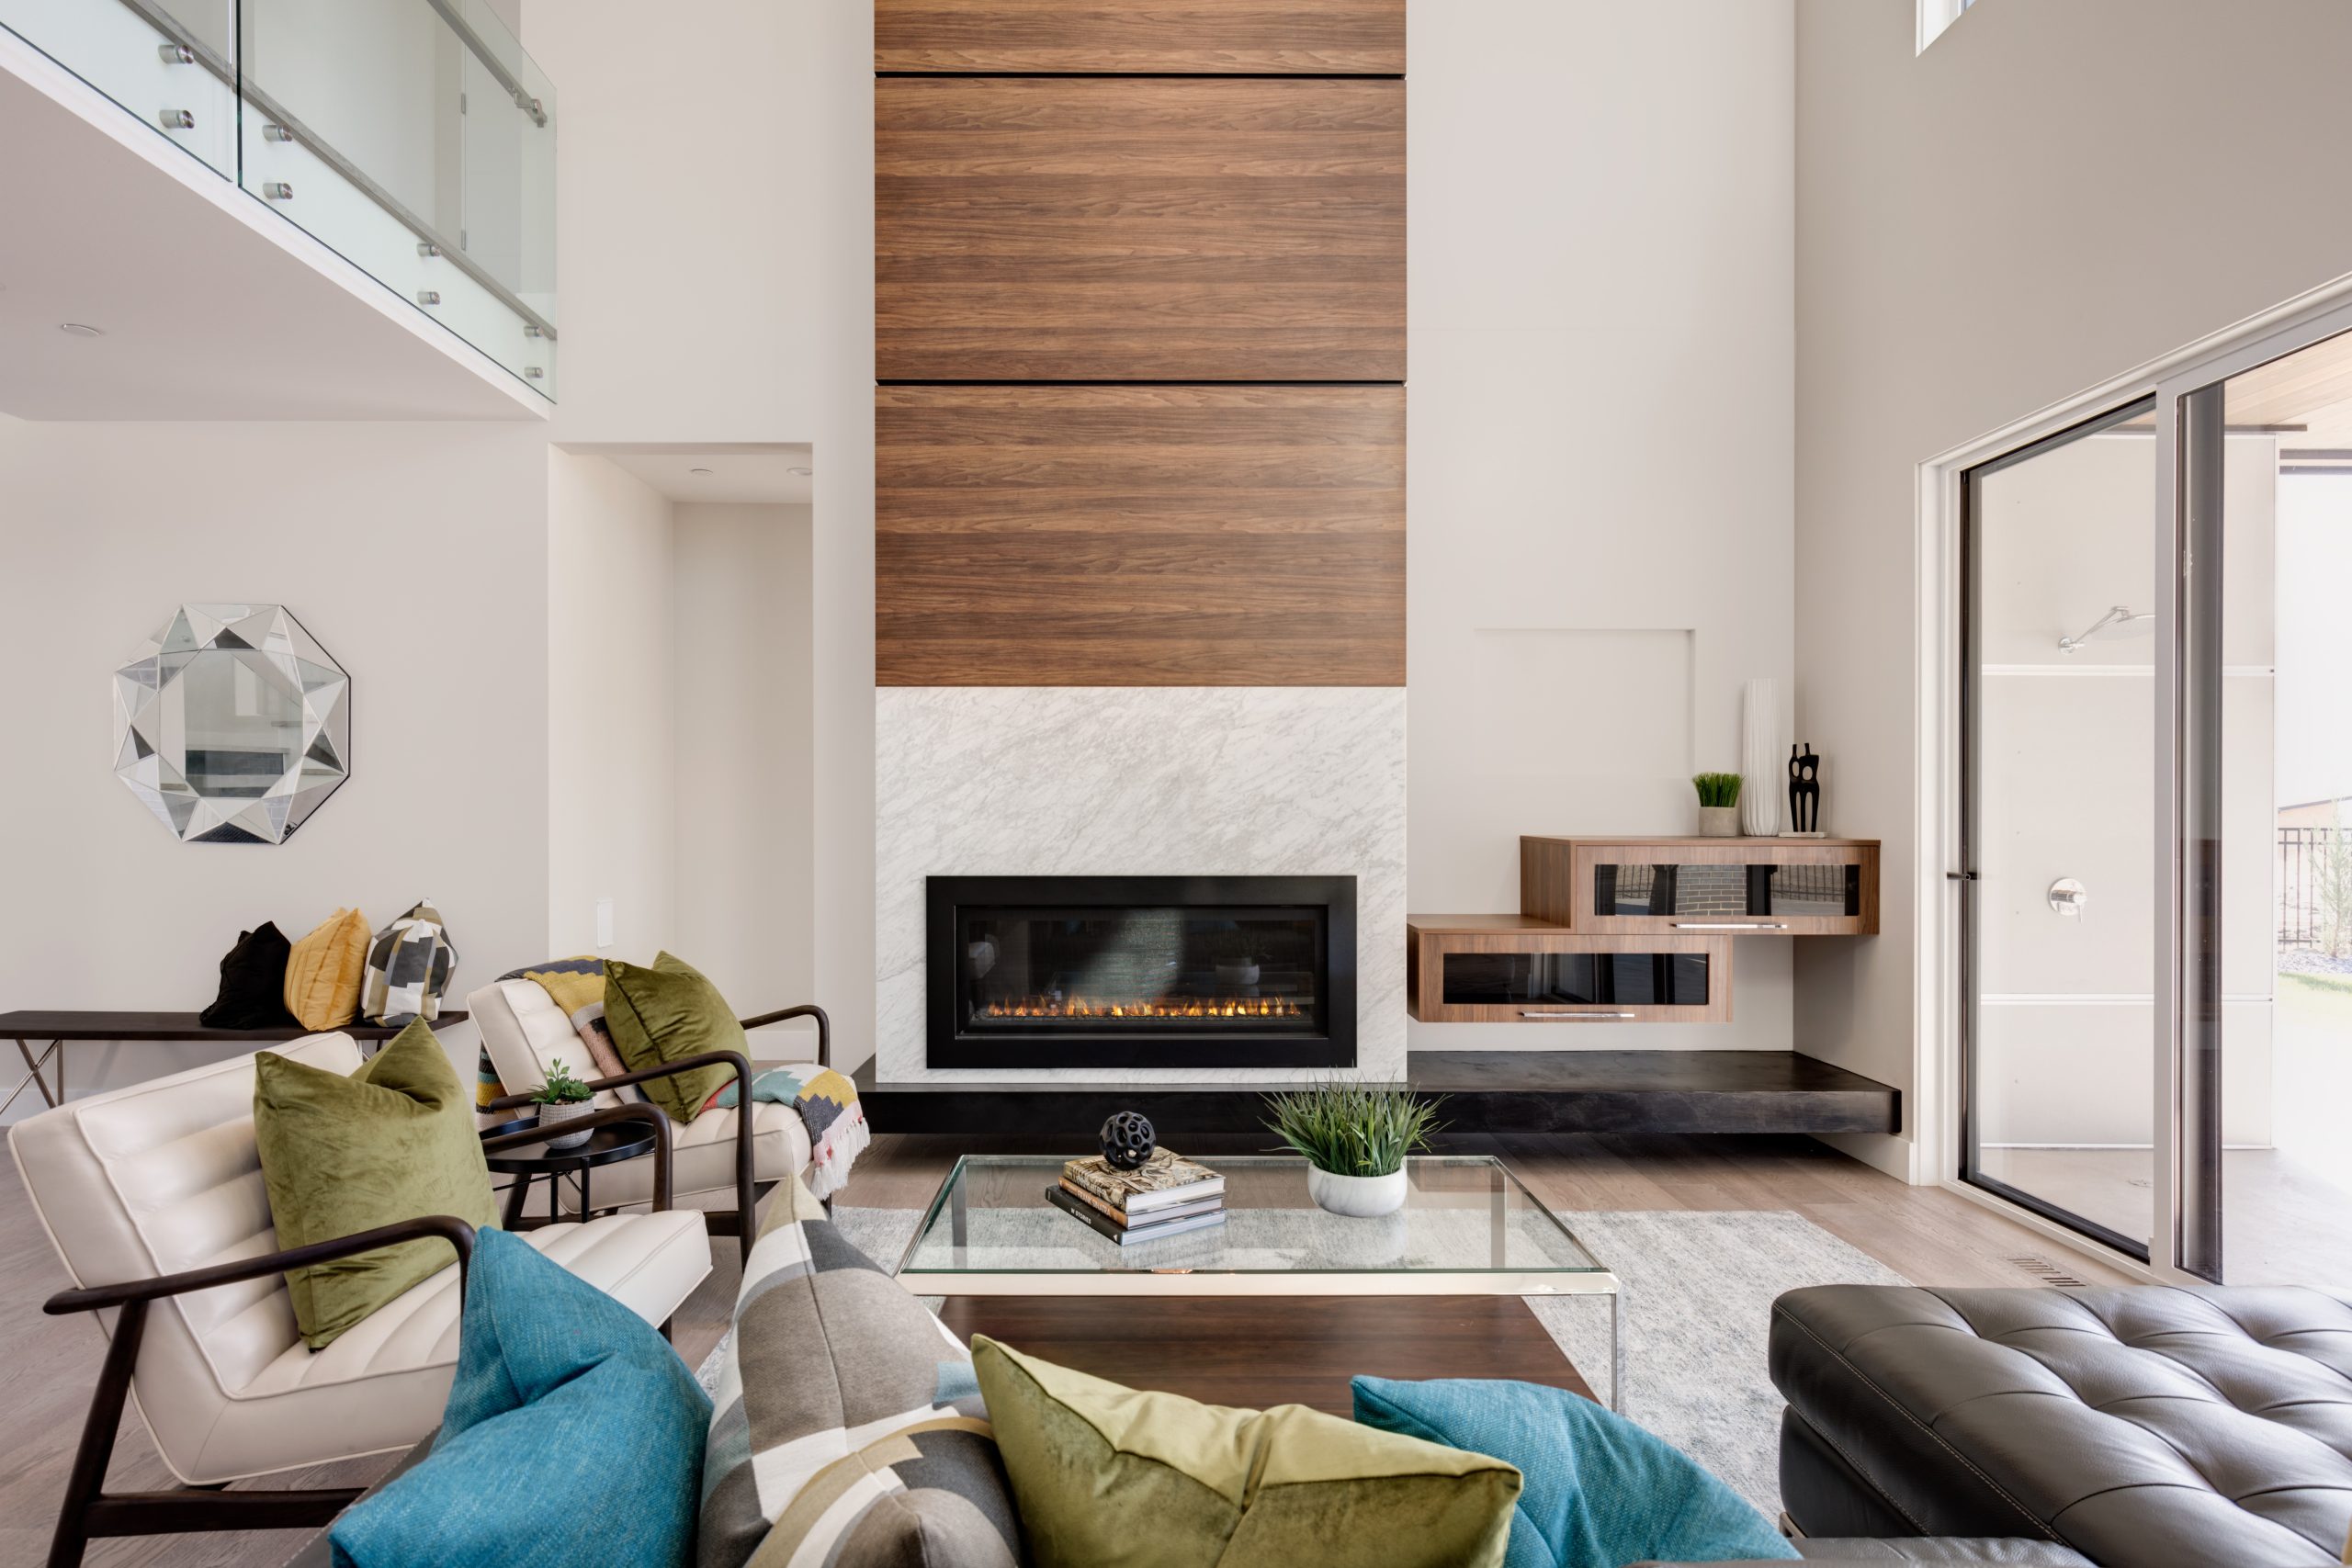
Colour plays an important role in how the cabinetry sits within the room. The finish should work with the surrounding walls, flooring and furniture, while details such as door style, hardware, glass panels and integrated lighting help shape the overall look.
Our team brings these choices together into one clear design. The result is cabinetry that reflects your style, feels balanced in the space and continues to look considered over time.
At Kekuli Bay Cabinetry we approach our cabinetry as part of the room’s overall composition. The design considers what you see when you enter the space, how the cabinetry relates to the seating area, and whether it needs to frame a television, fireplace or feature wall. Storage and display are planned together, creating room for personal pieces while keeping everyday items neatly out of view.
We take a hands-on approach to every project. After a visit in our showroom we start designing your cabinetry. From there, the cabinetry is developed in our own factory in Vernon, British Colombia. This gives us close control over the quality, fit and finish of every piece before it reaches your home. The cabinetry is then installed with the same attention to detail, helping ensure the final result feels considered, functions properly and fits naturally within the room.
Built-in cabinets are a good option when you want to make better use of a wall, add practical storage or create a more finished look in the room. Because they are designed for the available space, they can incorporate display shelving, concealed storage, a television or a fireplace within one cohesive design.
The cost depends on the size of the cabinetry, the materials and finishes selected, and the details included in the design. A simple media cabinet will cost less than a full wall of cabinetry with drawers, open shelving, lighting or fireplace integration. Kekuli Bay Cabinetry provides a detailed quotation once the design and selections have been confirmed.
Yes. The cabinetry can be planned around the size and position of your television, with space for soundbars, speakers and media equipment. Viewing height, ventilation, cable access and the possibility of replacing the television in the future should all be considered during the design stage.
The right depth depends on what the cabinetry needs to hold. Display shelves can usually be shallower, while lower cabinets for media equipment, games or larger household items may require more depth. Custom cabinetry allows each section to be sized according to its purpose and the proportions of the room.
Yes. Colours, wood tones, door styles and hardware can be selected to complement the finishes already in your living room. The cabinetry does not need to match every element exactly, but we can help make the cabinetry feel connected to the flooring, furniture and overall style of the space.
Yes. Custom built-in cabinets can be designed for an existing room, whether you are renovating the entire space or improving one wall. The design will account for the room’s dimensions, flooring, trim, windows, fireplace and electrical requirements so the new cabinetry fits naturally into the space.