A home office works best when everything has a logical place. At Kekuli Bay Cabinetry, we design custom office cabinets around your room, your equipment, and the way you move through your workday.
Our experienced designers work with you to plan a workspace that uses the available room well and fits naturally with the rest of your home. Your cabinetry is then built in our own factory in Vernon, British Columbia by skilled craftspeople, with close attention to fit, function, finish, and long-term durability.
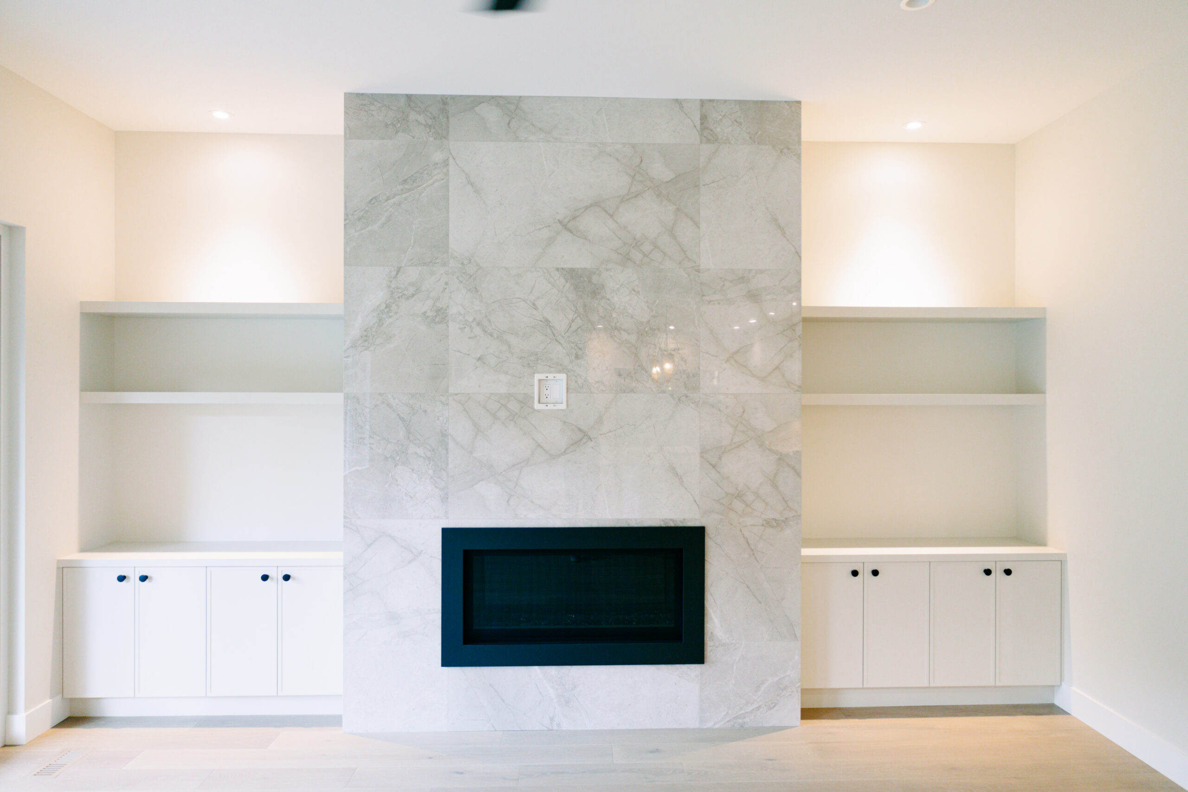
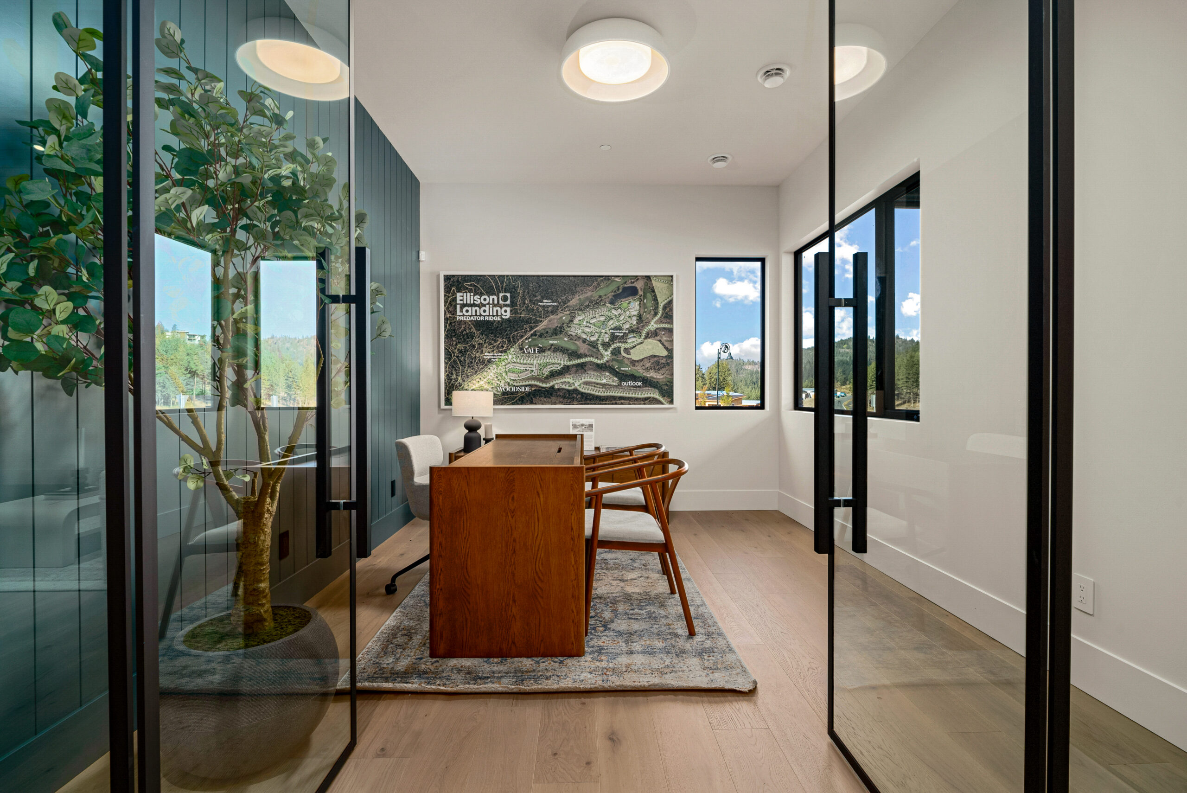
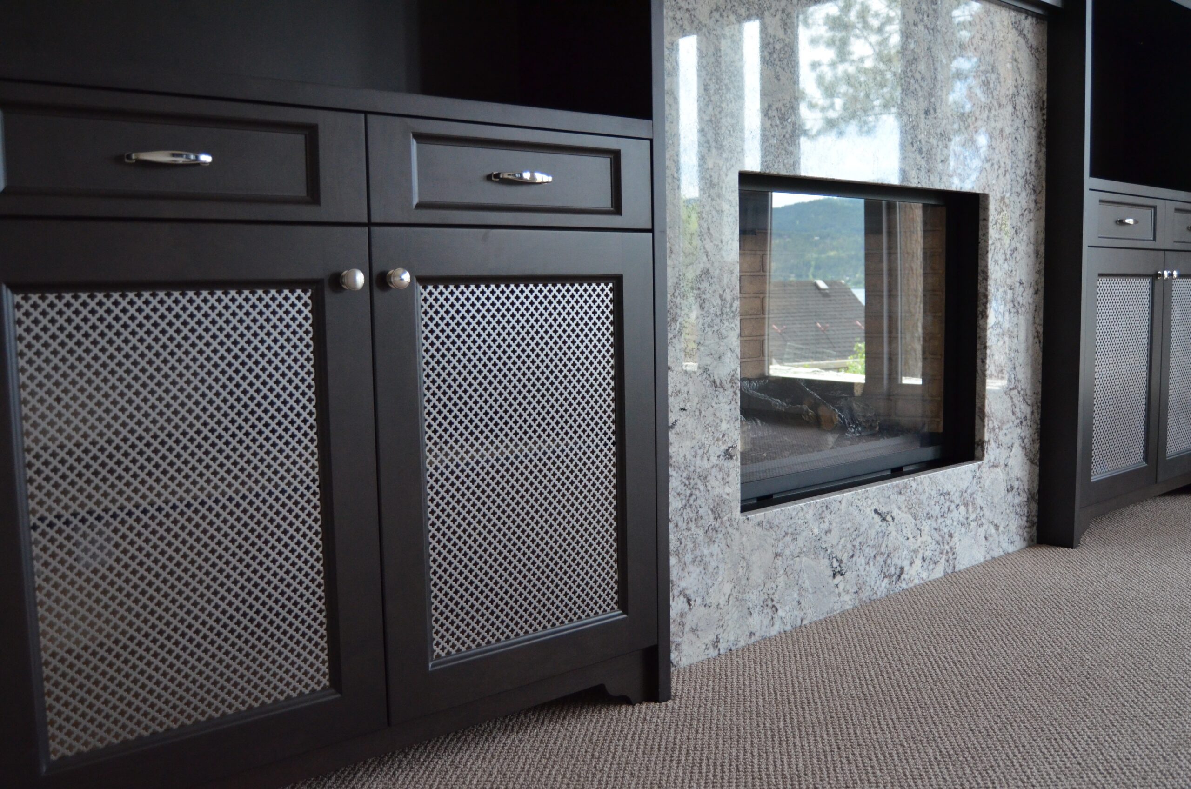
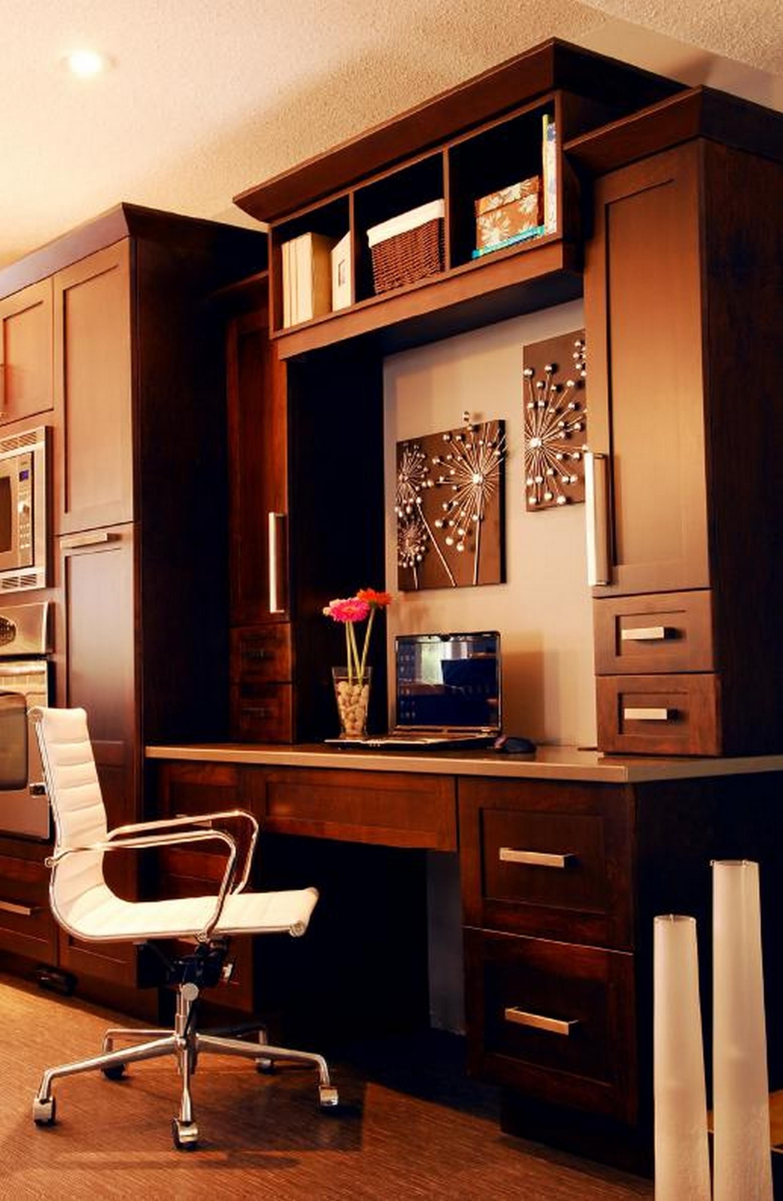
Explore a selection of the custom office cabinets designed and built by Kekuli Bay Cabinetry. These projects show how integrated desks, closed storage, open shelving, and carefully planned work surfaces can come together in a space that feels organized, comfortable, and connected to the rest of the home.
The best office cabinet layout depends on the size of the room, how many people use it, and how much storage is needed. A dedicated home office may allow for cabinetry across an entire wall, while a smaller space may need a more compact arrangement that combines a desk, drawers, and upper cabinets in one efficient footprint.
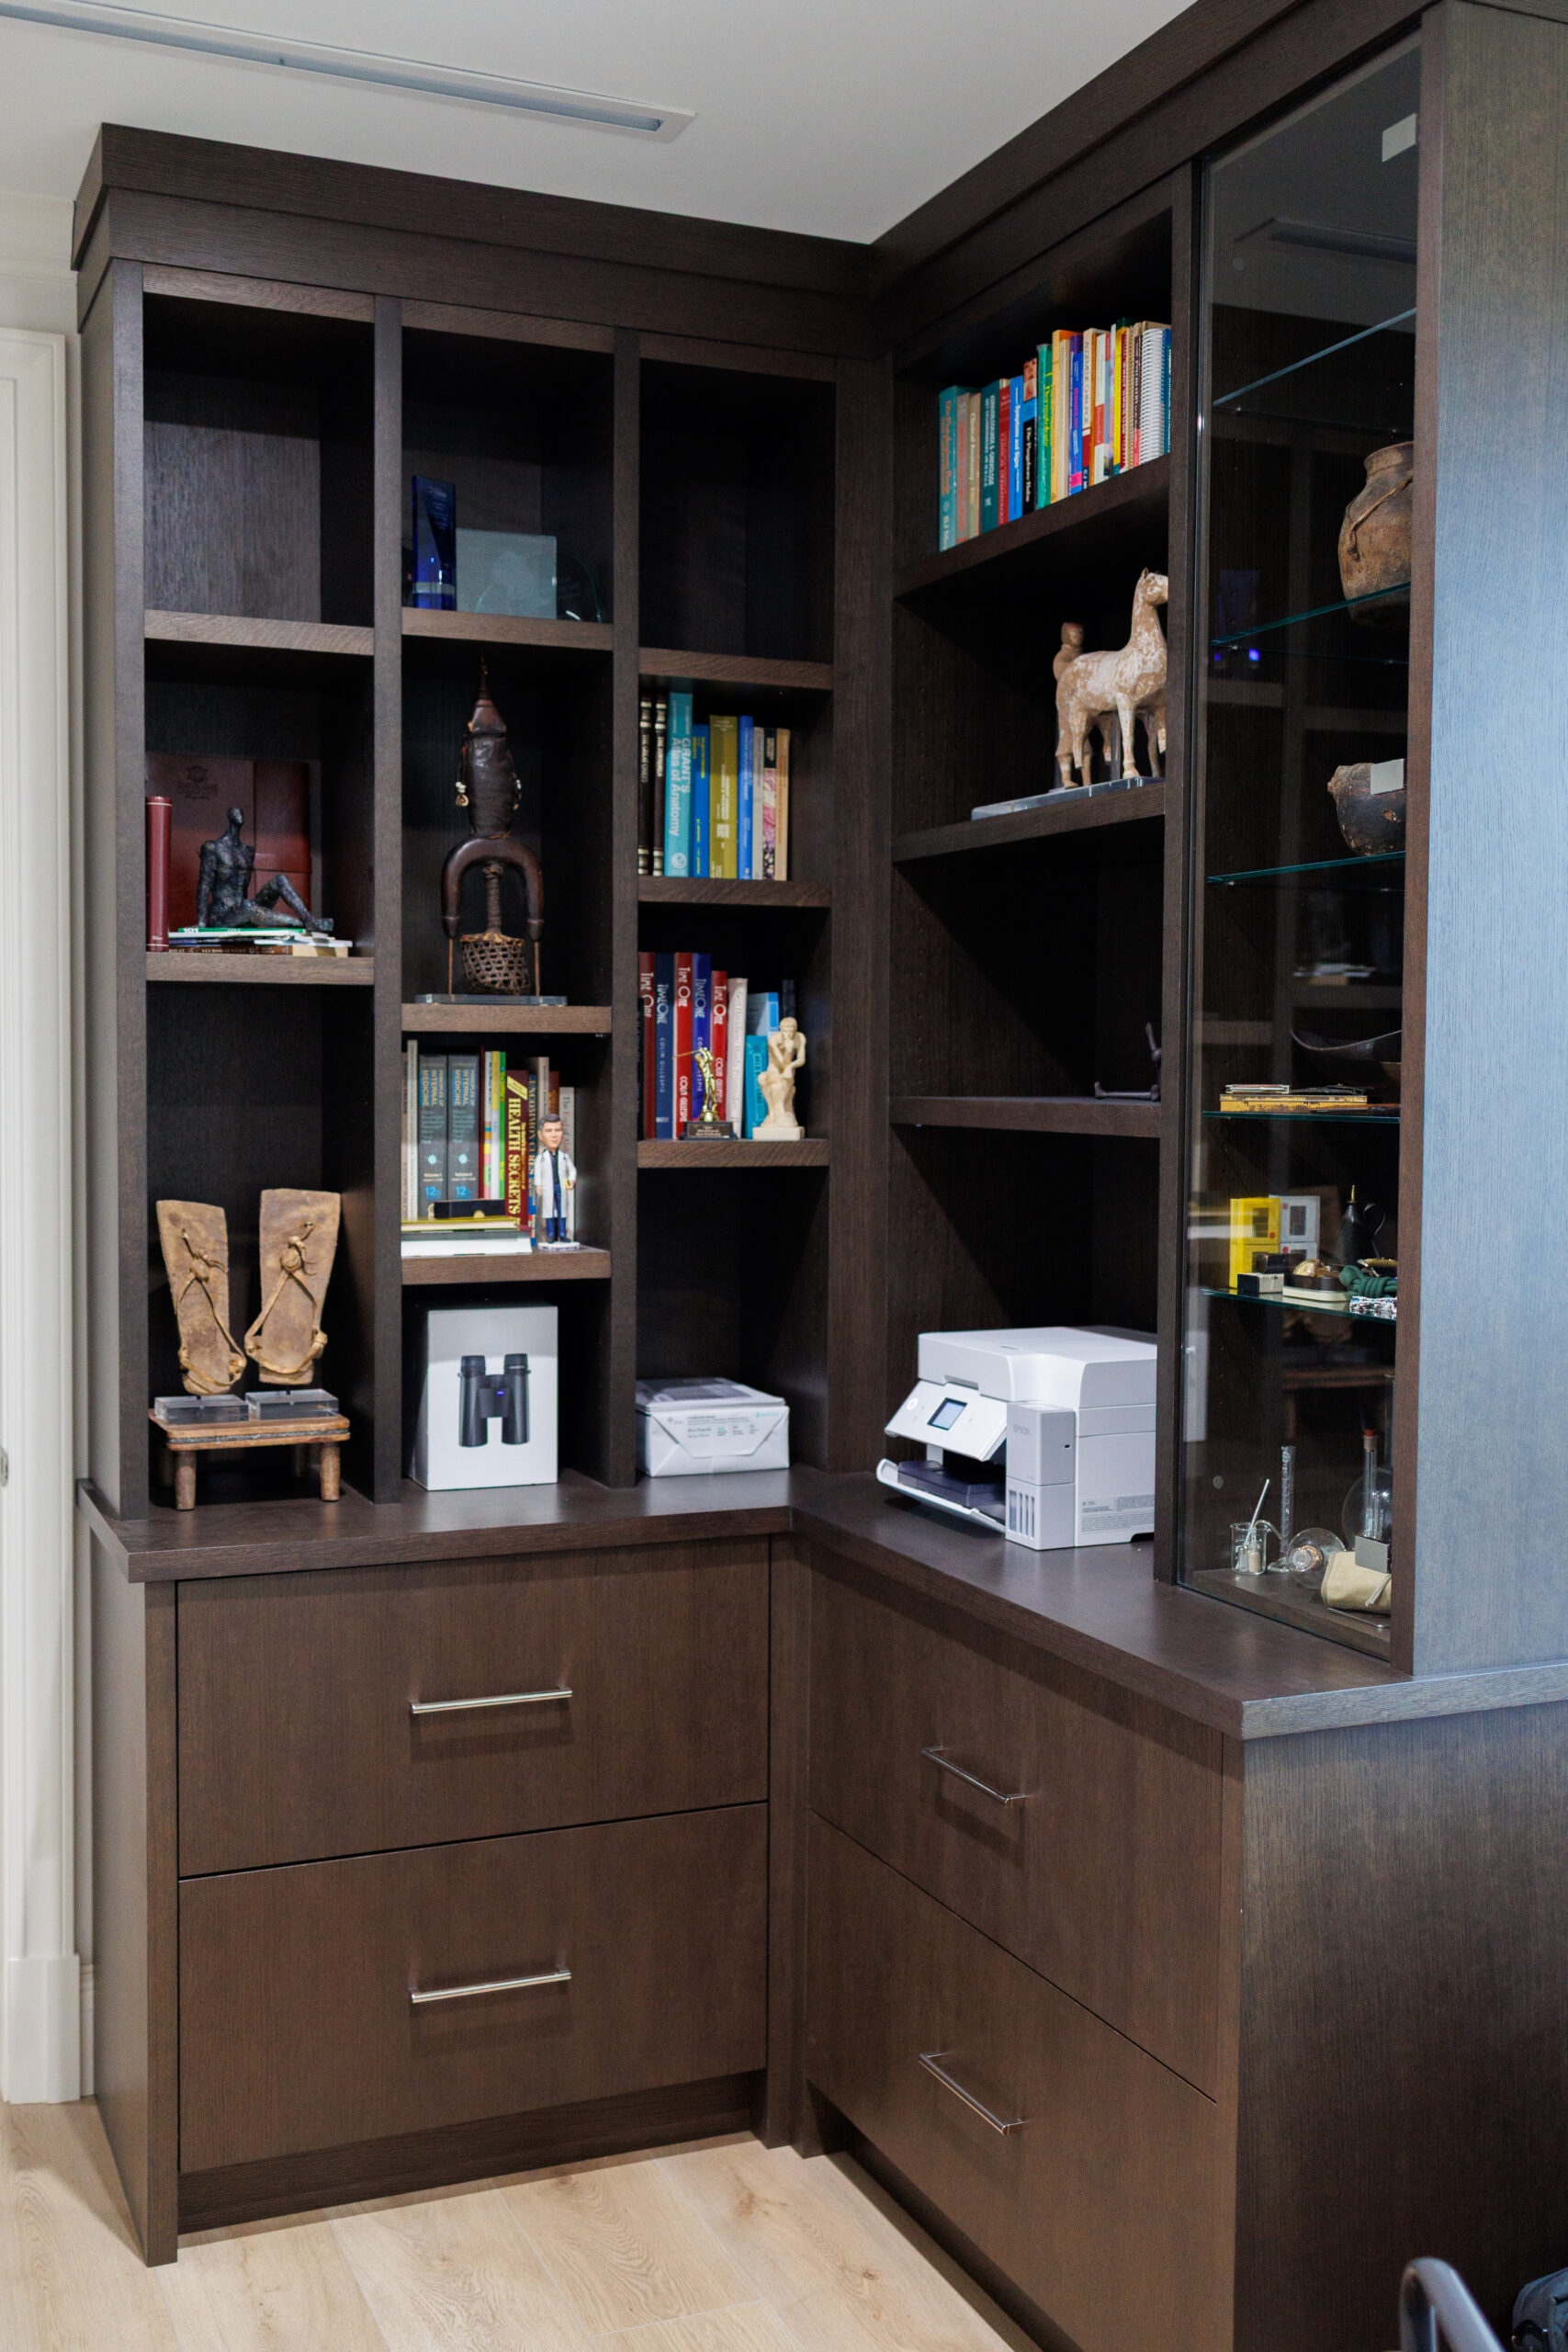
Good office storage is not simply about adding more cabinets. It is about placing the right type of storage where you need it, so daily tasks feel easier and the room stays organized. Open shelves are useful for books, décor, and items you reach for often. Closed cabinets help hide paperwork, office supplies, and equipment that can make the room feel cluttered.
A full wall of cabinetry works well in a dedicated home office where storage is a priority. The layout can combine a built-in desk, file drawers, closed cabinets, and open shelving while keeping the centre of the room clear. Using the full height and width of the wall also helps reduce awkward gaps and makes the cabinetry feel like part of the room’s architecture.
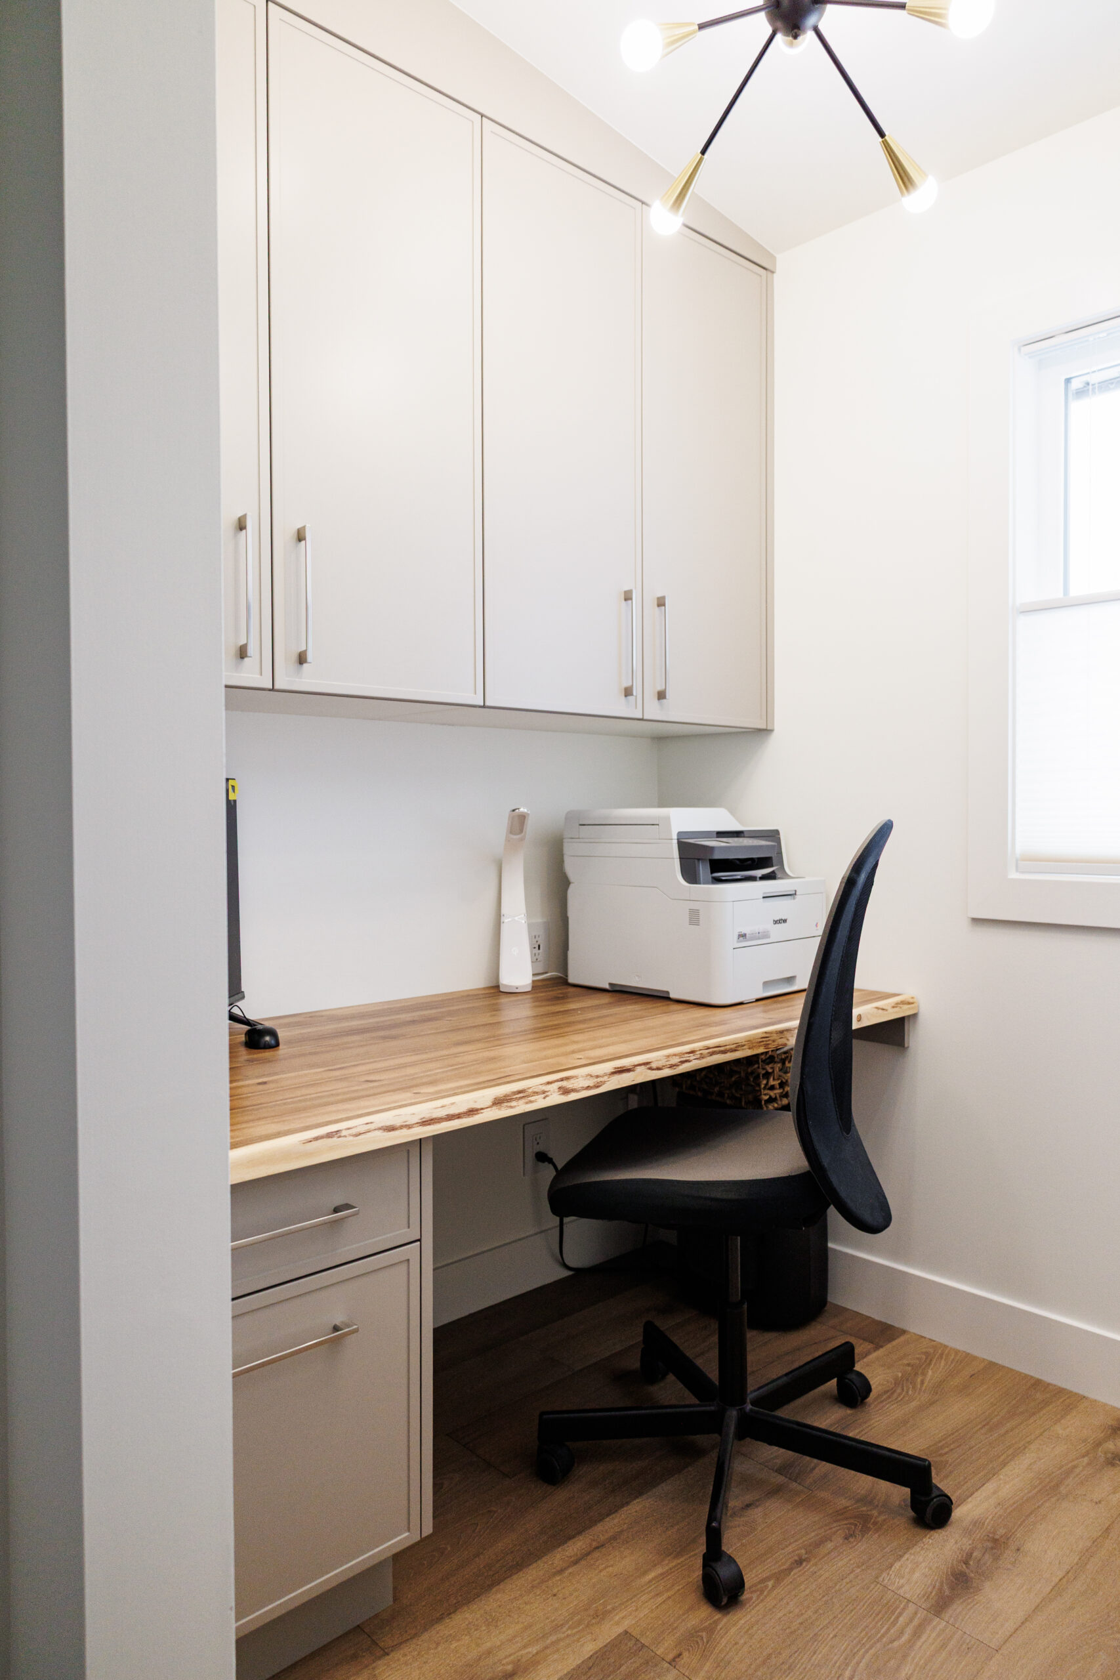
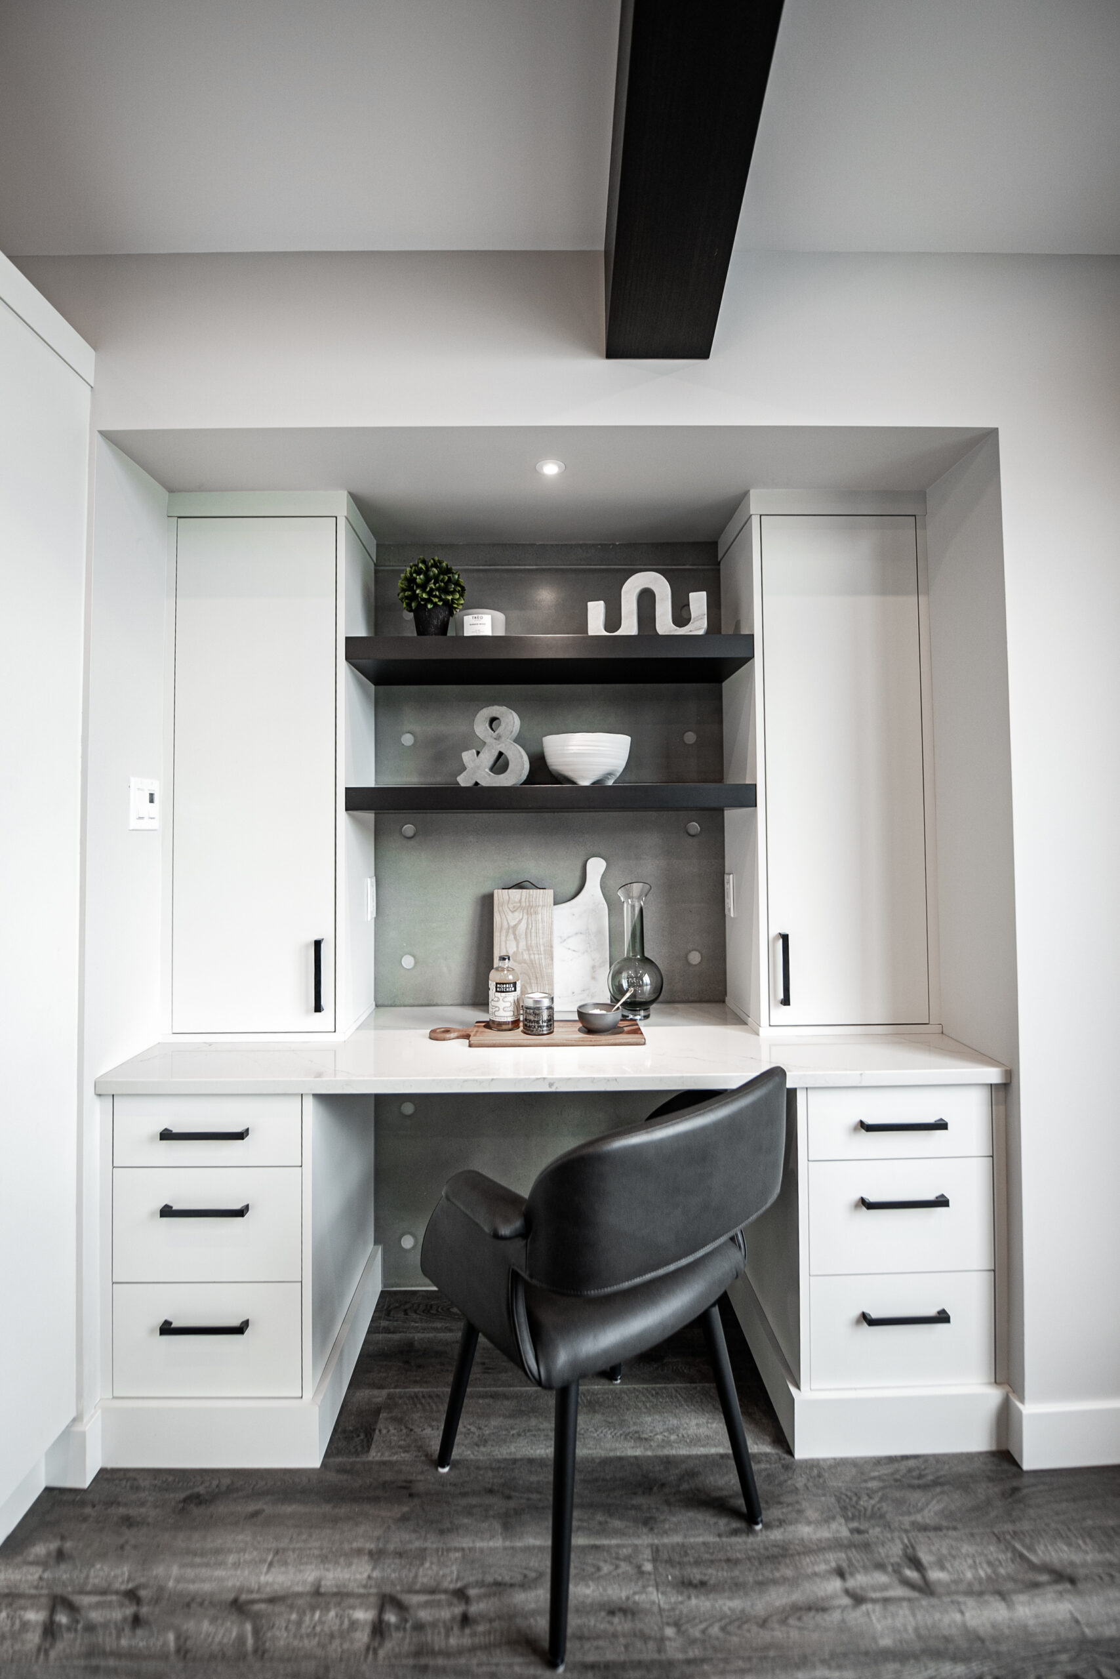
A practical workspace does not always require a separate room. Unused alcoves, landings, dens, and wider hallways can often accommodate a shallow built-in desk with drawers, upper cabinets, or floating shelves.
A shared office should give each person enough workspace and clearly defined storage. Two integrated desks may include separate drawer banks, individual upper cabinets, and designated areas for files and supplies. Shared equipment, such as a printer or paper storage, can be placed in a central cabinet that both users can reach without interrupting each other.
When an office also serves as a guest room, den, or family space, the cabinetry should help the room change functions easily. Closed cabinets can conceal work equipment and paperwork, while a compact desk keeps the room from feeling dominated by office furniture. A well-planned built-in can provide useful storage without making the room feel crowded when it is being used for another purpose.
Dedicated file drawers make it easier to organize documents without relying on freestanding filing cabinets. Shallow drawers can hold pens, notebooks, charging cables, and smaller supplies, while deeper drawers provide space for larger items.
Work habits and technology change over time. Adjustable shelves and flexible cabinet interiors make it easier to accommodate new equipment, different file systems, or changing storage needs without rebuilding the entire office.
Custom built in office cabinetry gives homeowners more control over how the room looks, feels, and functions. Instead of working around standard furniture sizes, every cabinet, drawer, shelf, and work surface can be planned for the available space. Storage can also be designed around the way you work. Files, books, equipment, stationery, and personal items can each have a practical place, helping to keep the desk clearer and reducing the need for separate filing cabinets, shelving units, or storage boxes.
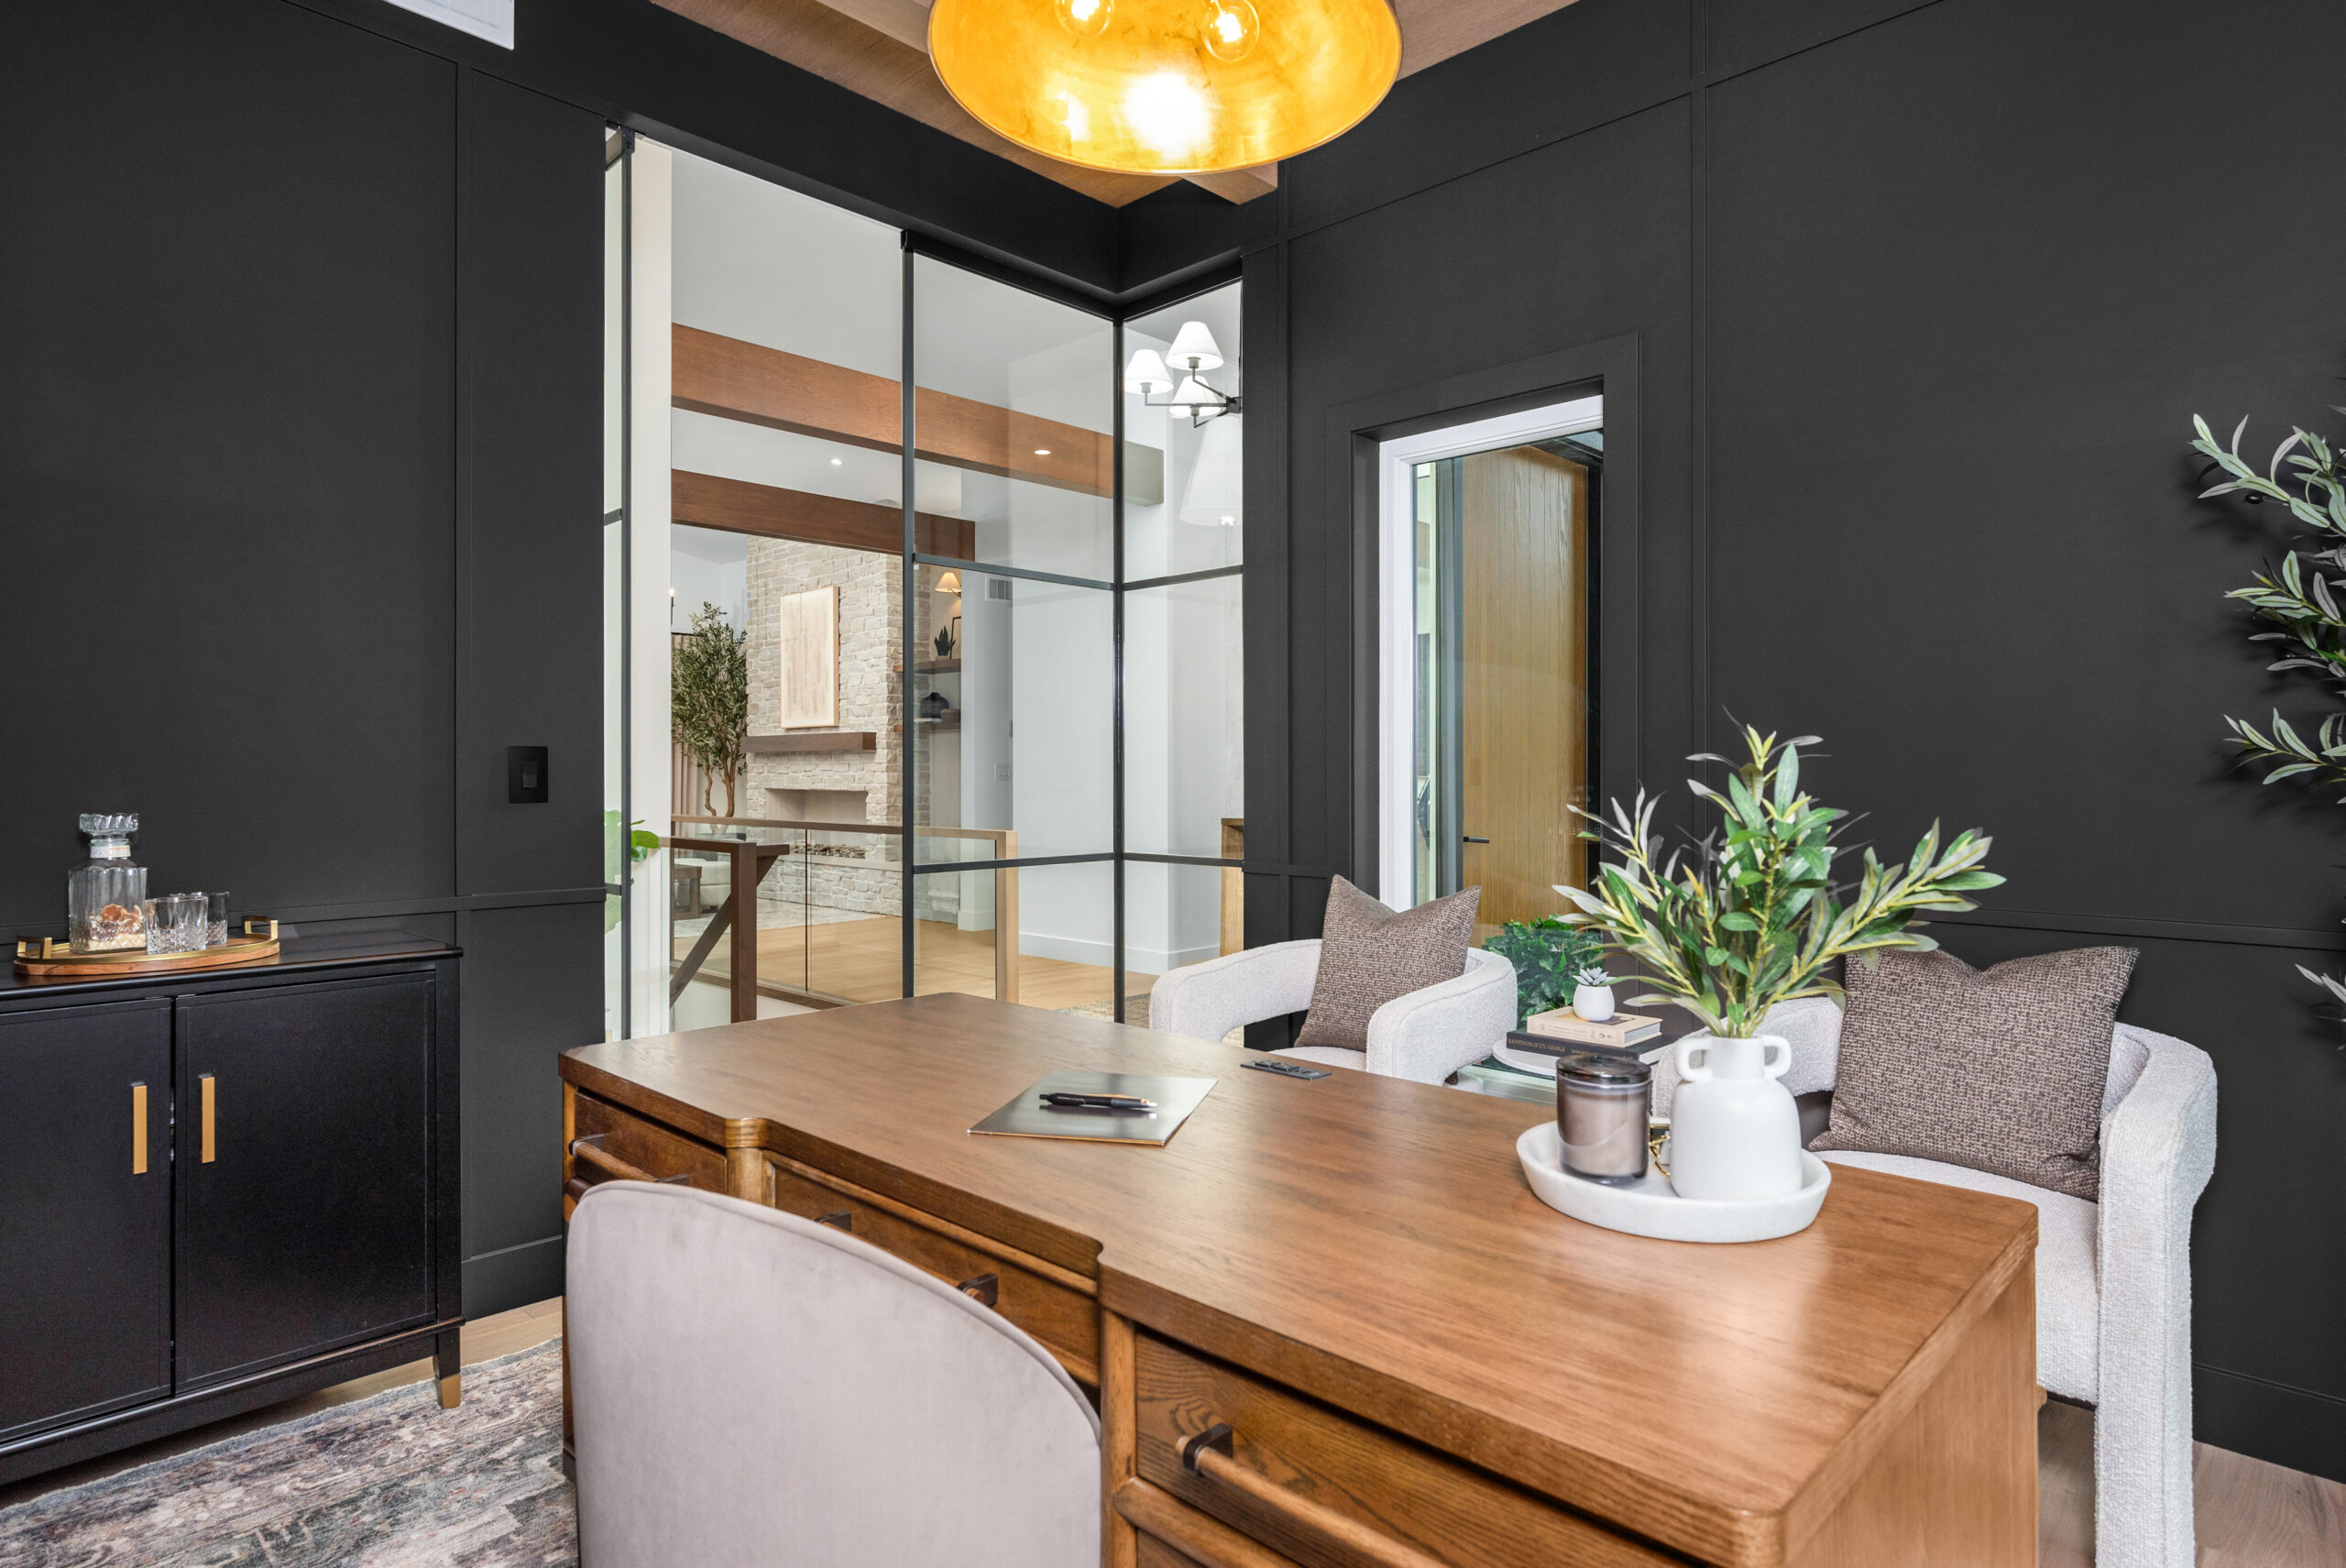
The cabinetry can be coordinated with nearby rooms through complementary finishes, door styles, hardware, and architectural details. This helps the office feel like a natural part of the home, while quality materials, dependable hardware, and careful installation support long-term everyday use.
A successful office cabinetry project starts with careful planning. Our designers take the time to understand how you use the room, what you need to store, and the design you prefer. From desk dimensions and cabinet placement to equipment storage and finishes, every decision is considered before manufacturing begins.
Once the design is approved, your cabinetry is built in our Vernon facility by our craftspeople and installed with close attention to fit, alignment, and finish. Because walls, floors, outlets, and trim can all affect the final result, our installers make the necessary adjustments so the cabinetry looks consistent and functions properly.
The cost depends on the size of the space, the amount of cabinetry, the materials and finishes selected, and any specialized features such as file drawers, built-in desks, lighting, or equipment storage. After reviewing your room and project goals, we can prepare a detailed quotation based on the final design.
Yes. A built-in desk can be designed as part of the cabinetry and tailored to your preferred work surface, equipment, and storage needs. Depending on the room, the design may include a single workstation, an L-shaped desk, a floating work surface, or space for two people.
Yes. Printers, charging cables, routers, and other equipment can be incorporated into the design with pull-out shelves, concealed cable routes, and dedicated storage areas. Ventilation and access should also be considered so equipment remains easy to use, maintain, and replace.
Custom cabinetry can be especially useful in compact spaces because it is designed around the room’s exact dimensions. Shallow cabinets, wall-mounted desks, upper storage, and floor-to-ceiling cabinetry can help create a practical workspace without using more floor area than necessary.
Yes. Shared offices can be planned with separate workstations, individual drawer banks, dedicated storage, and shared space for equipment such as printers. The goal is to give each person enough room to work comfortably while keeping the overall layout organized.