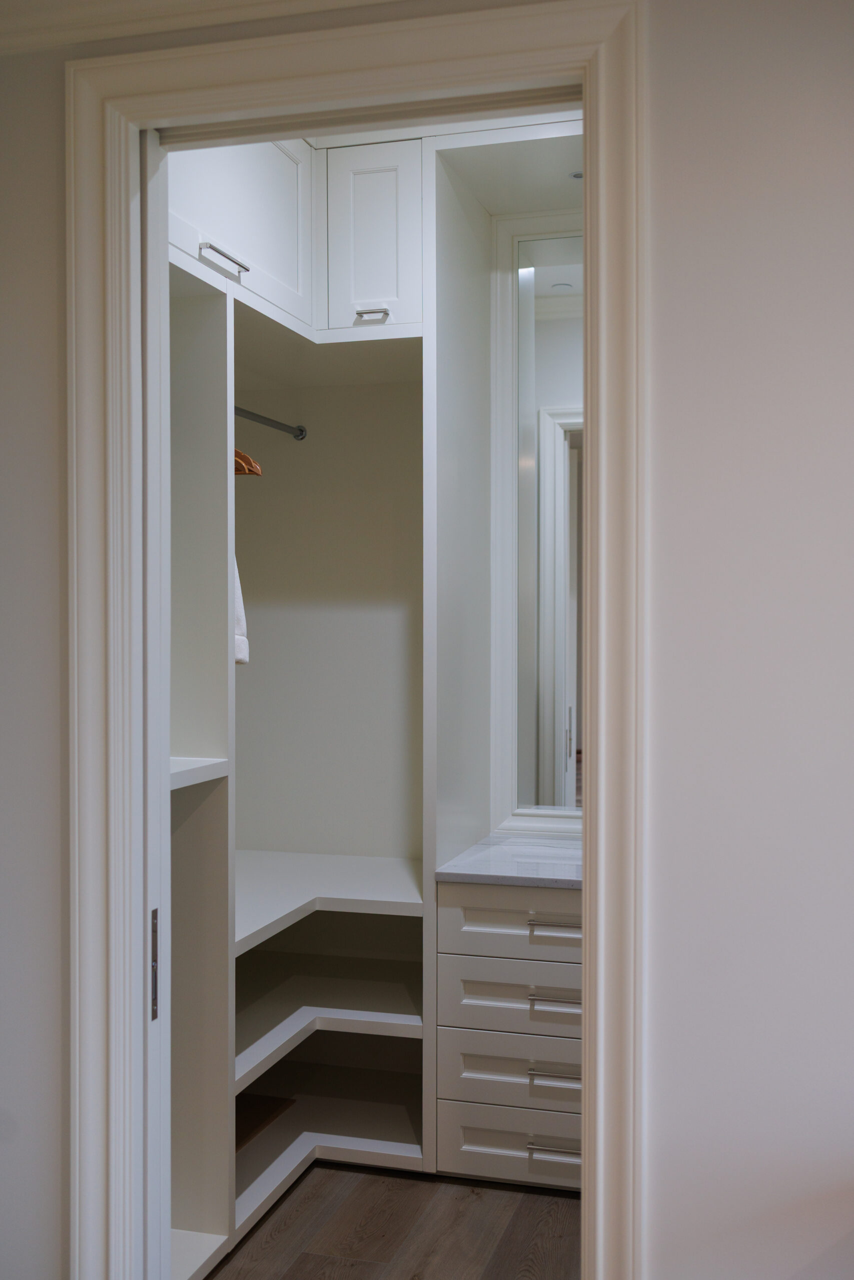
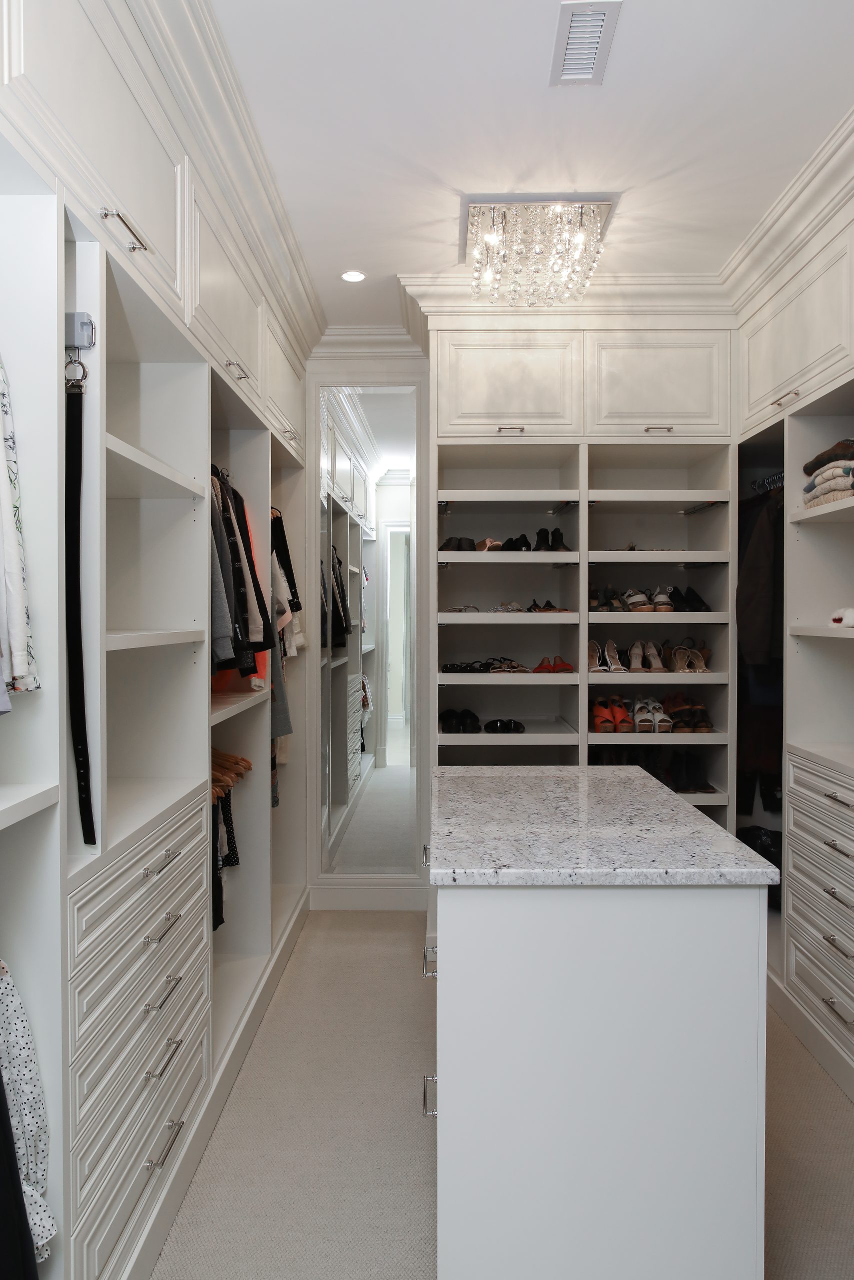
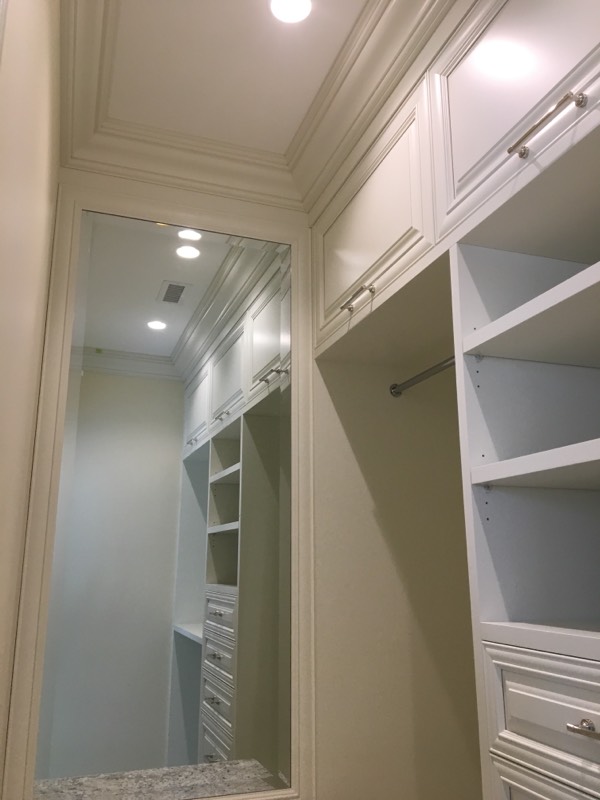
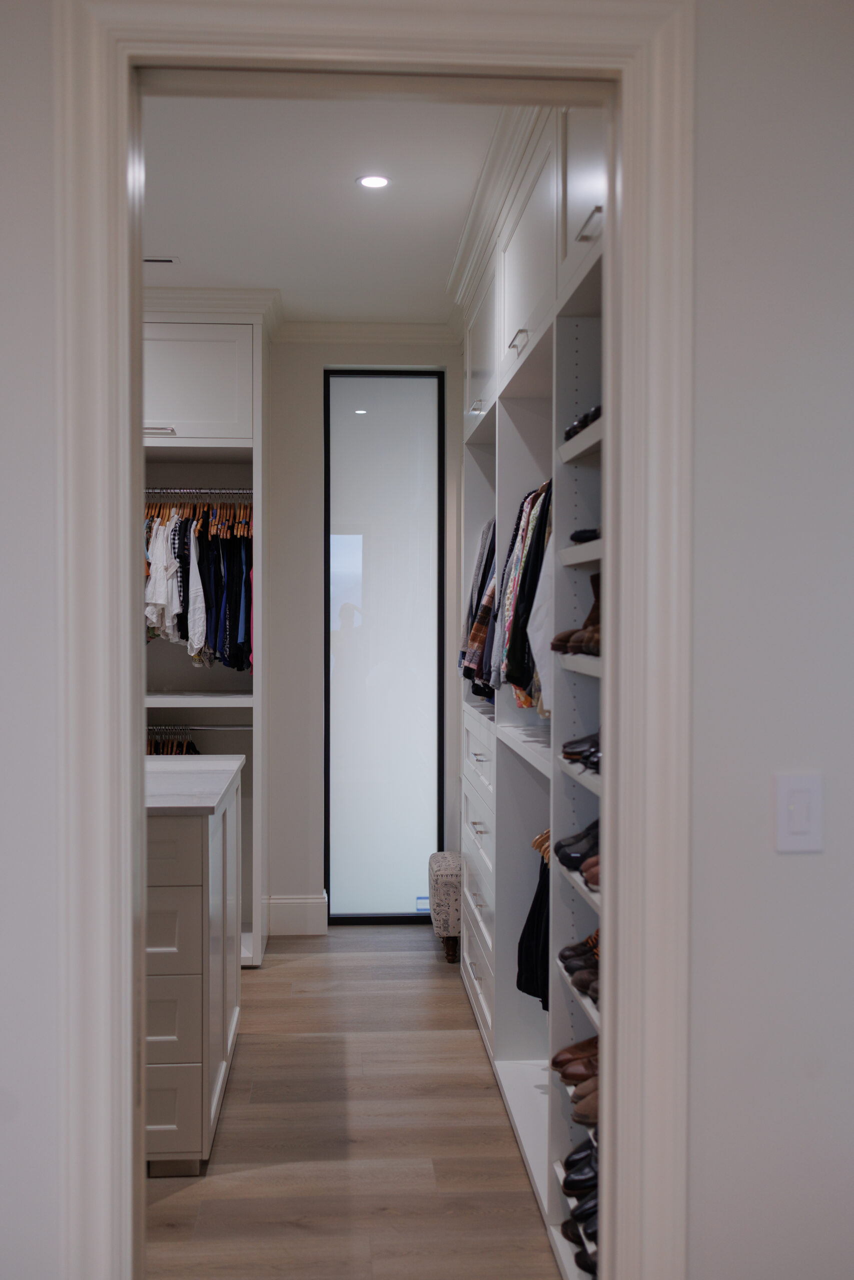
A custom walk-in closet should make it easier to organize your clothes, shoes and accessories while making full use of the space available. Instead of working around standard shelving or fixed closet systems, every part of the layout can be designed around what you need to store and how you use the room.
At Kekuli Bay Cabinetry, we design and build custom walk-in closets tailored to your home, your wardrobe and your daily routine. From hanging space and drawers to shoe storage, shelving, lighting and custom organizers, each detail is carefully planned to create a made-to-measure closet that feels practical, well organized and connected to the rest of your home.
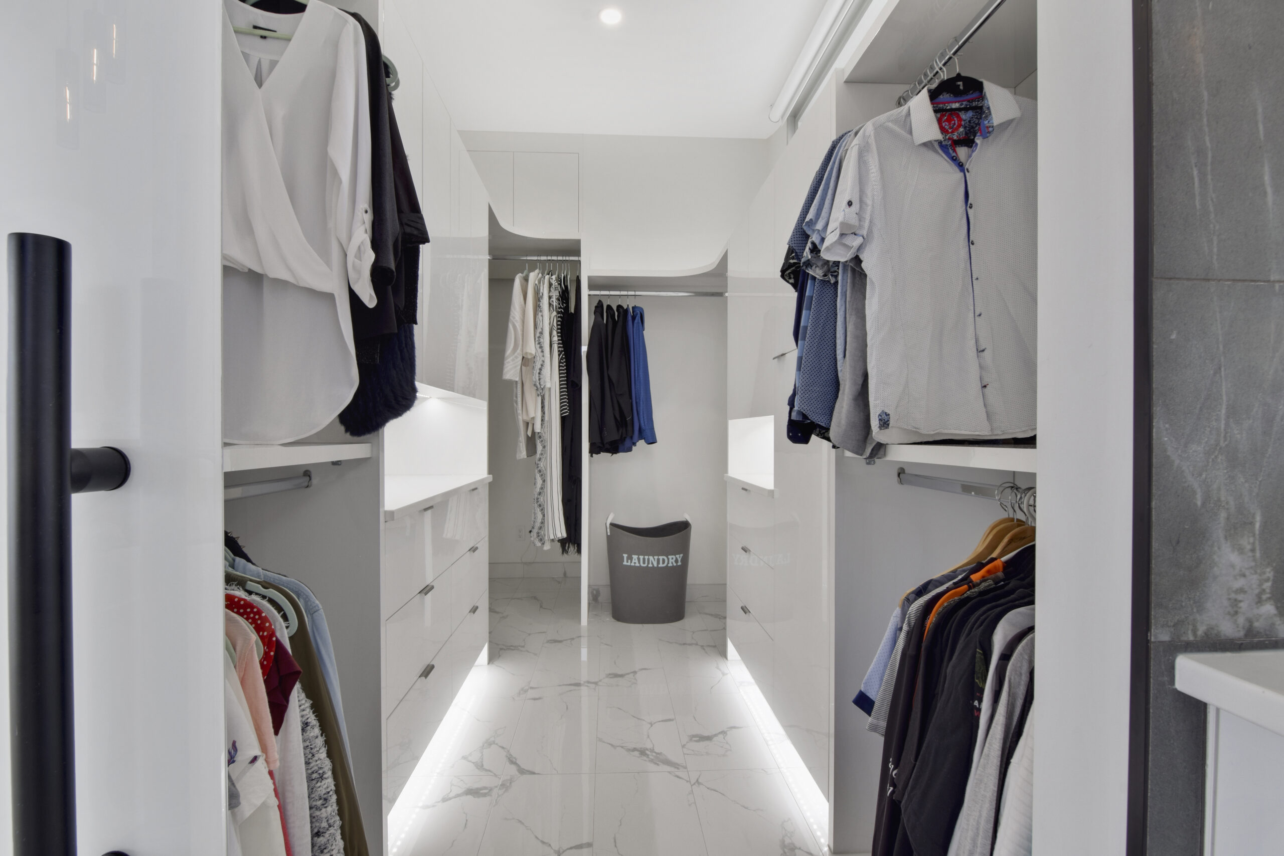
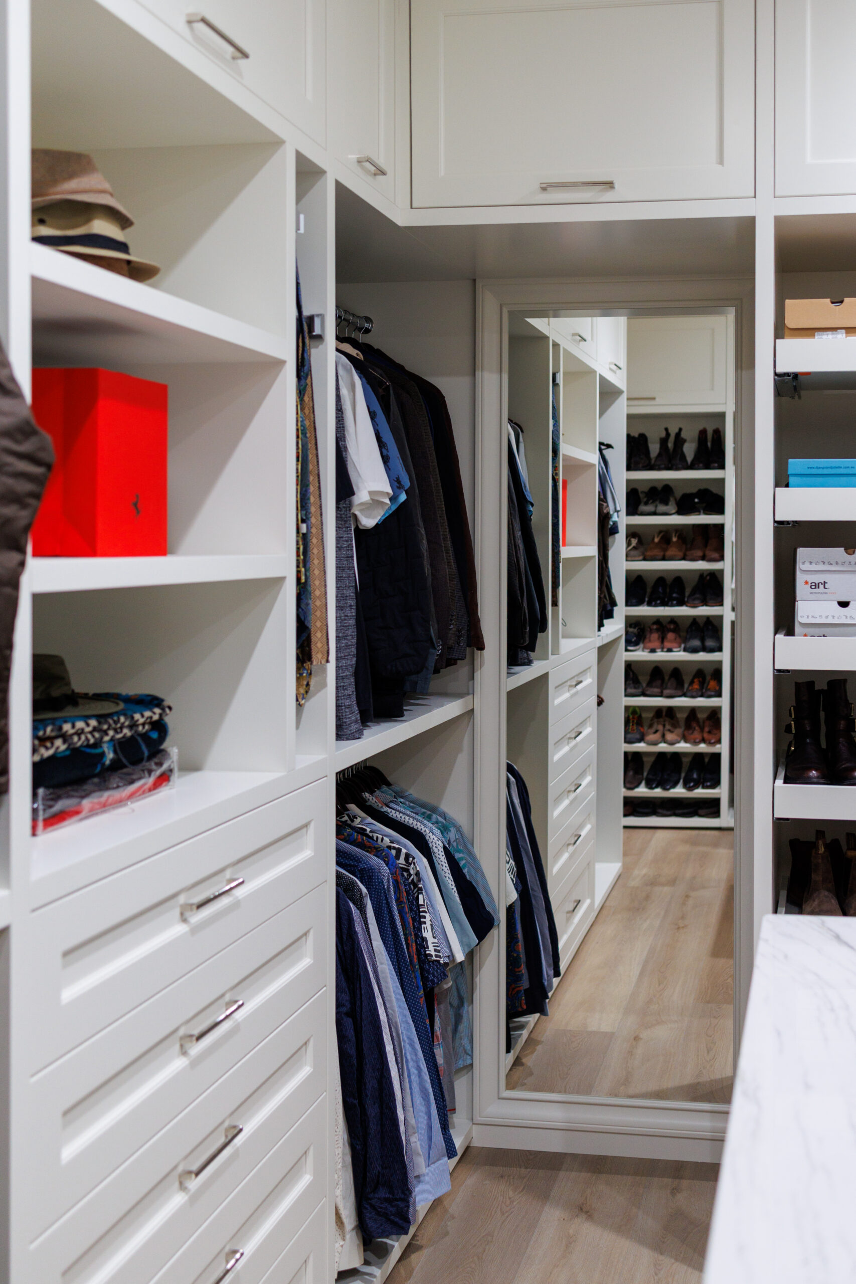
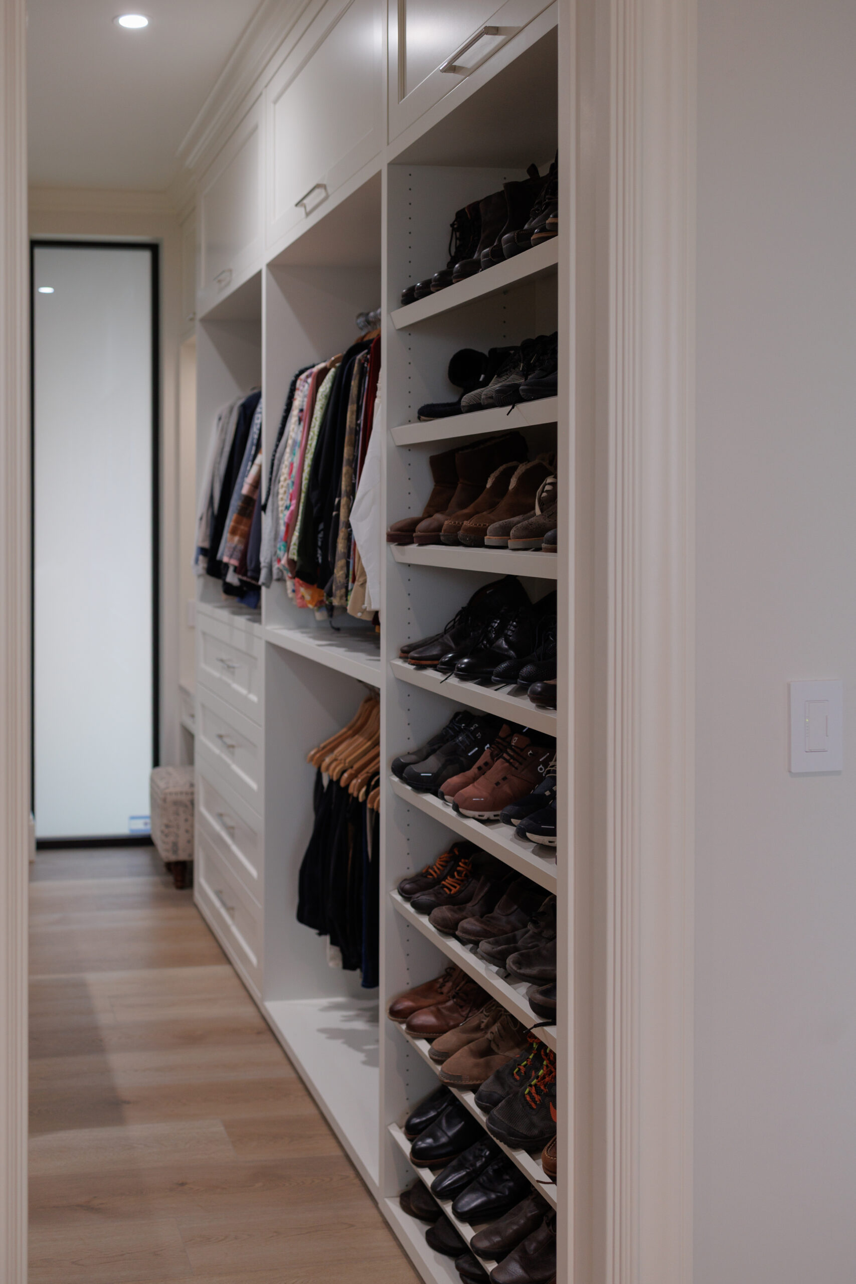
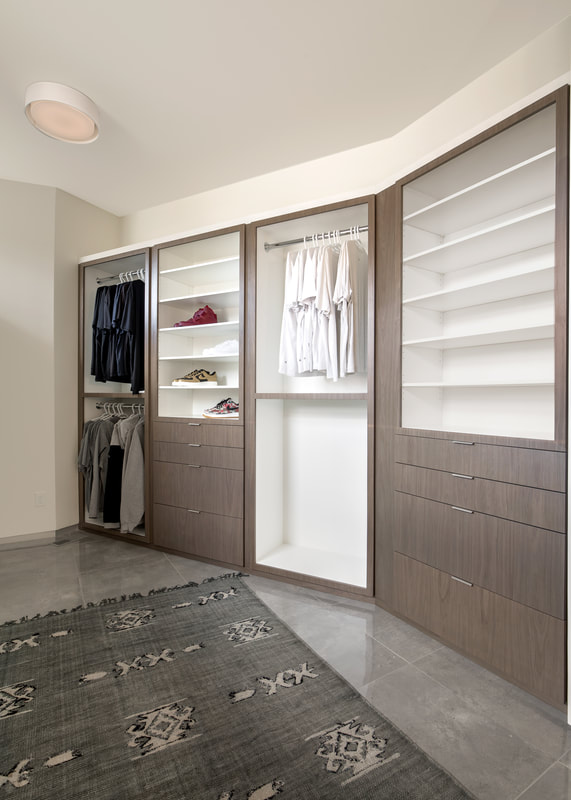
Every walk-in closet has different dimensions, storage needs and design possibilities. Some homeowners need more hanging space, while others want dedicated room for shoes, folded clothing, accessories or a central island. Explore some of our recent custom walk-in closet projects to see how we create made-to-measure storage that works with the room and the way each homeowner uses it.
The best walk-in closets are planned around what you actually need to store. Rather than filling the room with standard shelves and rails, a custom layout lets you create dedicated zones for clothing, shoes and accessories, helping you keep everything organized and easy to reach.
Depending on your wardrobe and the size of the room, your custom walk-in closet can include:
By deciding how each section will be used before the cabinetry is built, you can make better use of the available space and create a walk-in closet that supports your daily routine.
The materials and finishes you choose play a major role in how your walk-in closet feels as part of the home. Some homeowners prefer a clean painted finish, while others choose natural wood tones or textured surfaces to add warmth and depth. Door style, hardware and lighting also help shape the overall look.
Open shelving can create an accessible and spacious feel, while closed cabinetry keeps more items out of sight. Glass doors can be used for display areas, and integrated LED lighting can make shelves, drawers and hanging sections easier to use while adding a more refined finish.
Our designers help you bring these choices together so the cabinetry complements the adjoining bedroom, ensuite and the wider style of your home. The goal is to create a walk-in closet that feels visually connected to the space around it while remaining practical for everyday use.
A made-to-measure closet gives you more freedom to use the room efficiently. Instead of designing around standard cabinet sizes, the cabinetry can be planned to suit the exact dimensions of your walk-in closet, including ceiling height, wall lengths, corners, windows and other fixed features.
This is especially useful when the room has an unusual shape or when you want to use more of the available height. Floor-to-ceiling cabinetry, narrow storage sections and carefully sized drawers or shelving can help reduce unused space without making the room feel crowded.
A well-designed walk-in closet starts with understanding what you need from the space. Our Design Team works with you to plan the layout, storage and finishes around your wardrobe, your daily routine and the dimensions of the room.
Once the design is finalized, your cabinetry is built in our own facility in British Columbia and prepared for installation in your home. By managing the process from design through manufacturing and installation, we can keep the finished result closely aligned with the original plan.
We help you turn the available space into organized, made-to-measure storage that feels considered from the beginning.
The terms are often used interchangeably. A walk-in closet usually refers to a dedicated room or enclosed area with storage on one or more walls, while a walk-in wardrobe is another common term for the same type of space. At Kekuli Bay Cabinetry, each layout is designed around the room and the items you need to store.
Yes. A walk-in closet does not need to be a large room to work well. Careful planning can make use of wall height, corners and narrower sections while maintaining enough room to move comfortably through the space. Custom cabinetry allows the storage to be sized around the dimensions you actually have
Your closet can include a combination of hanging space, drawers, adjustable shelving, shoe storage and dedicated organizers for jewellery and accessories. Depending on the size of the room, you can also consider features such as glass-front cabinetry, integrated lighting or a central island.
The first step is understanding what you need to store. Separating long and short hanging sections, using the available height and creating dedicated areas for shoes, folded clothing and accessories can make the space much more efficient. A made-to-measure design helps use areas that standard closet systems may leave unused.
Yes. Materials, colours, door styles and hardware can be selected to complement cabinetry elsewhere in your home. Your walk-in closet does not need to match every room exactly, but carrying certain finishes or design details through can create a more consistent look.