Custom wall cabinets should do more than fill the space above a countertop. Their height, depth, placement, and interior layout all affect how comfortably you use the room and how much practical storage you gain, but also the look of the room.
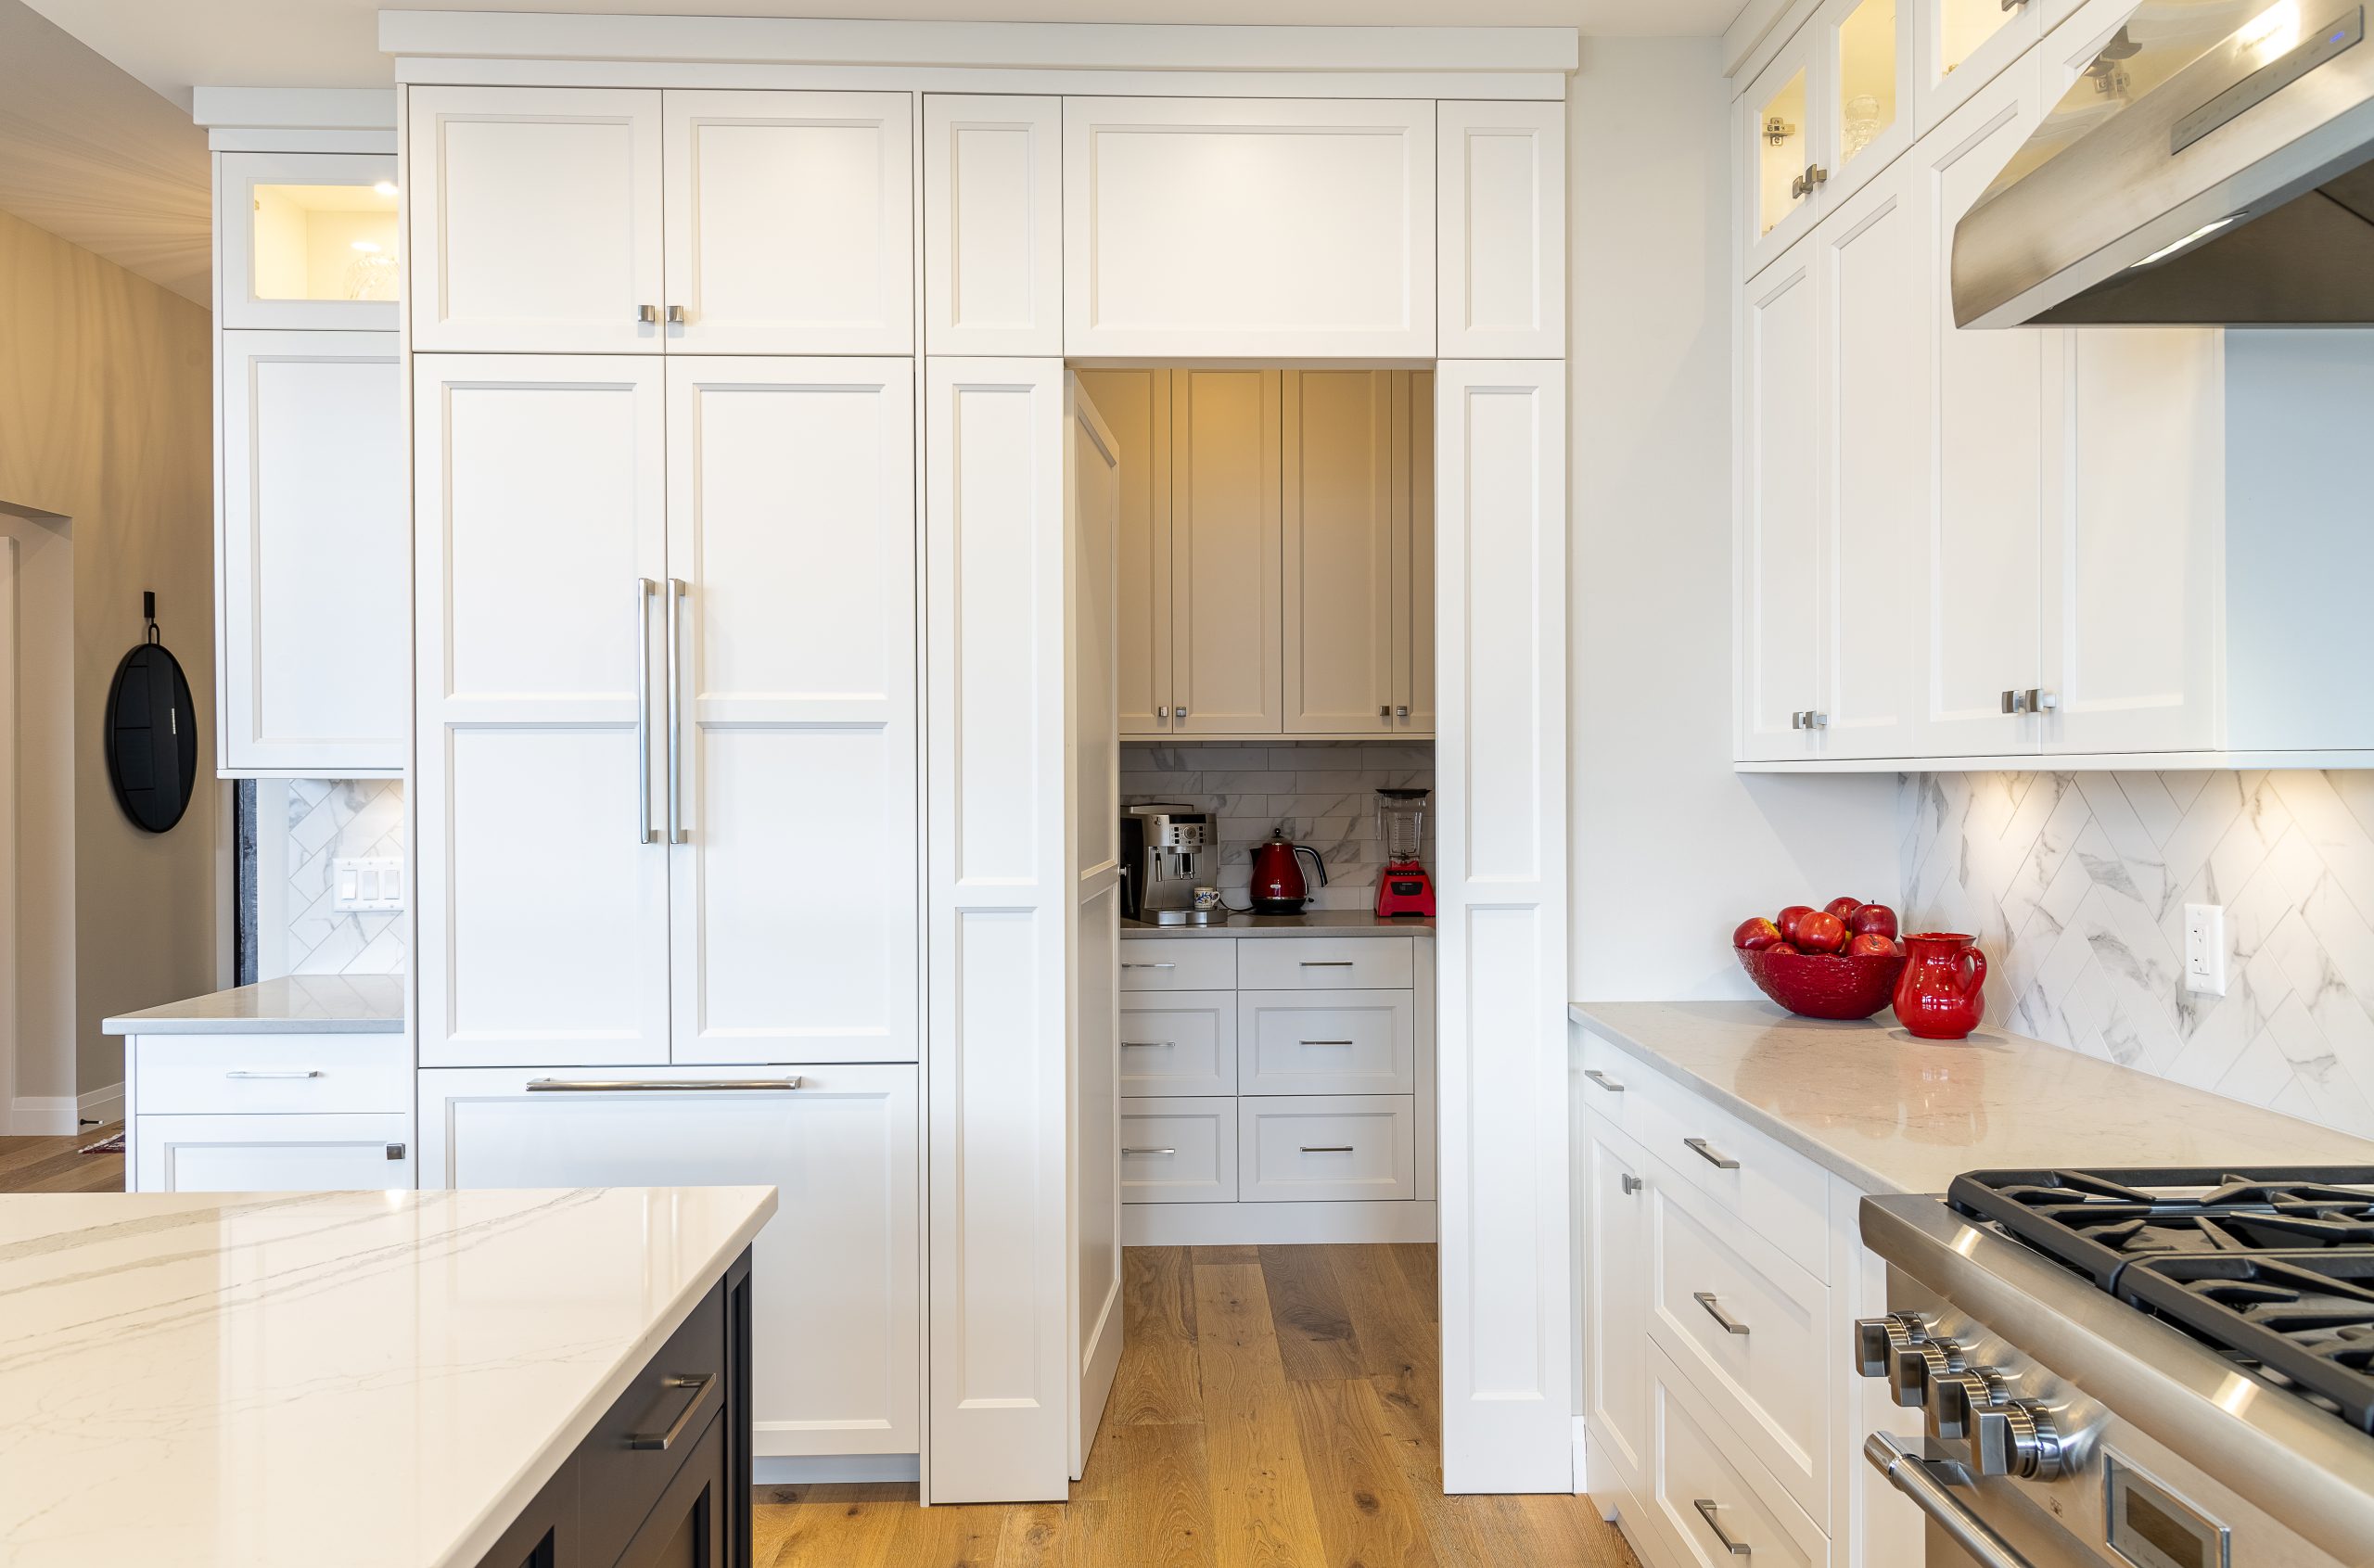
At Kekuli Bay Cabinetry, we design wall cabinets around the dimensions of your home and the way you use it. That may mean keeping everyday dishes within easy reach, extending cabinetry to the ceiling for additional storage, creating a fitted cabinet around a range hood, or using glass doors and open sections to break up a long run of upper cabinets.
Every room places different demands on wall hung cabinetry. In some kitchens, the goal is to create as much closed storage as possible. In others, a lighter mix of cabinets, glass doors, open shelving, and integrated lighting creates a better balance. Explore the recent wall cabinet projects we designed.
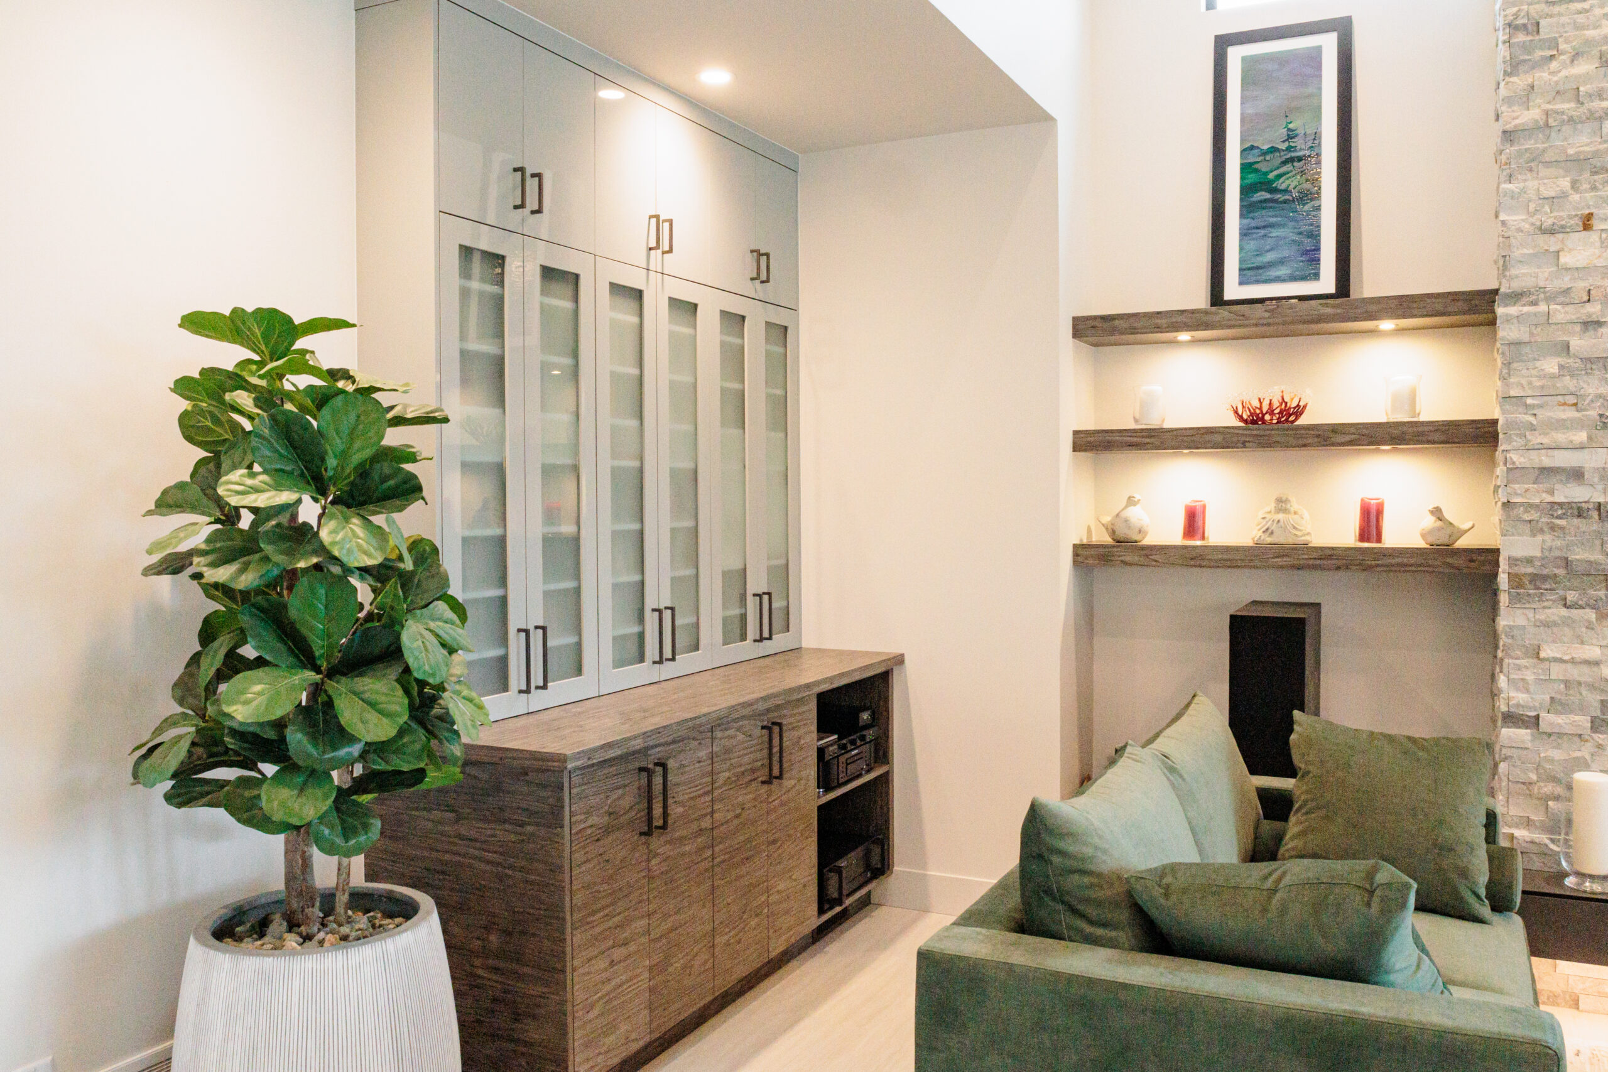
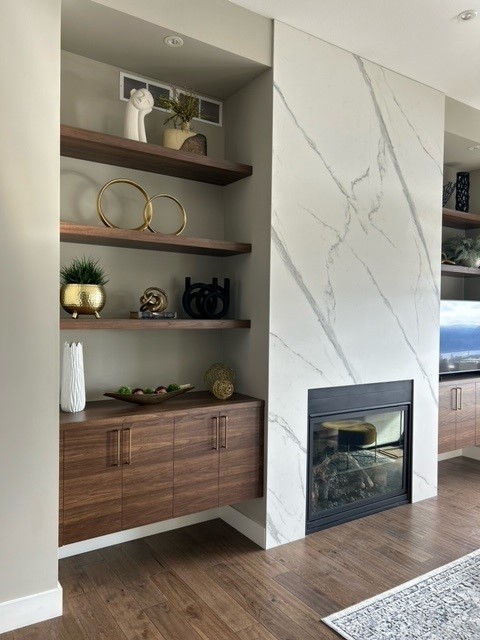
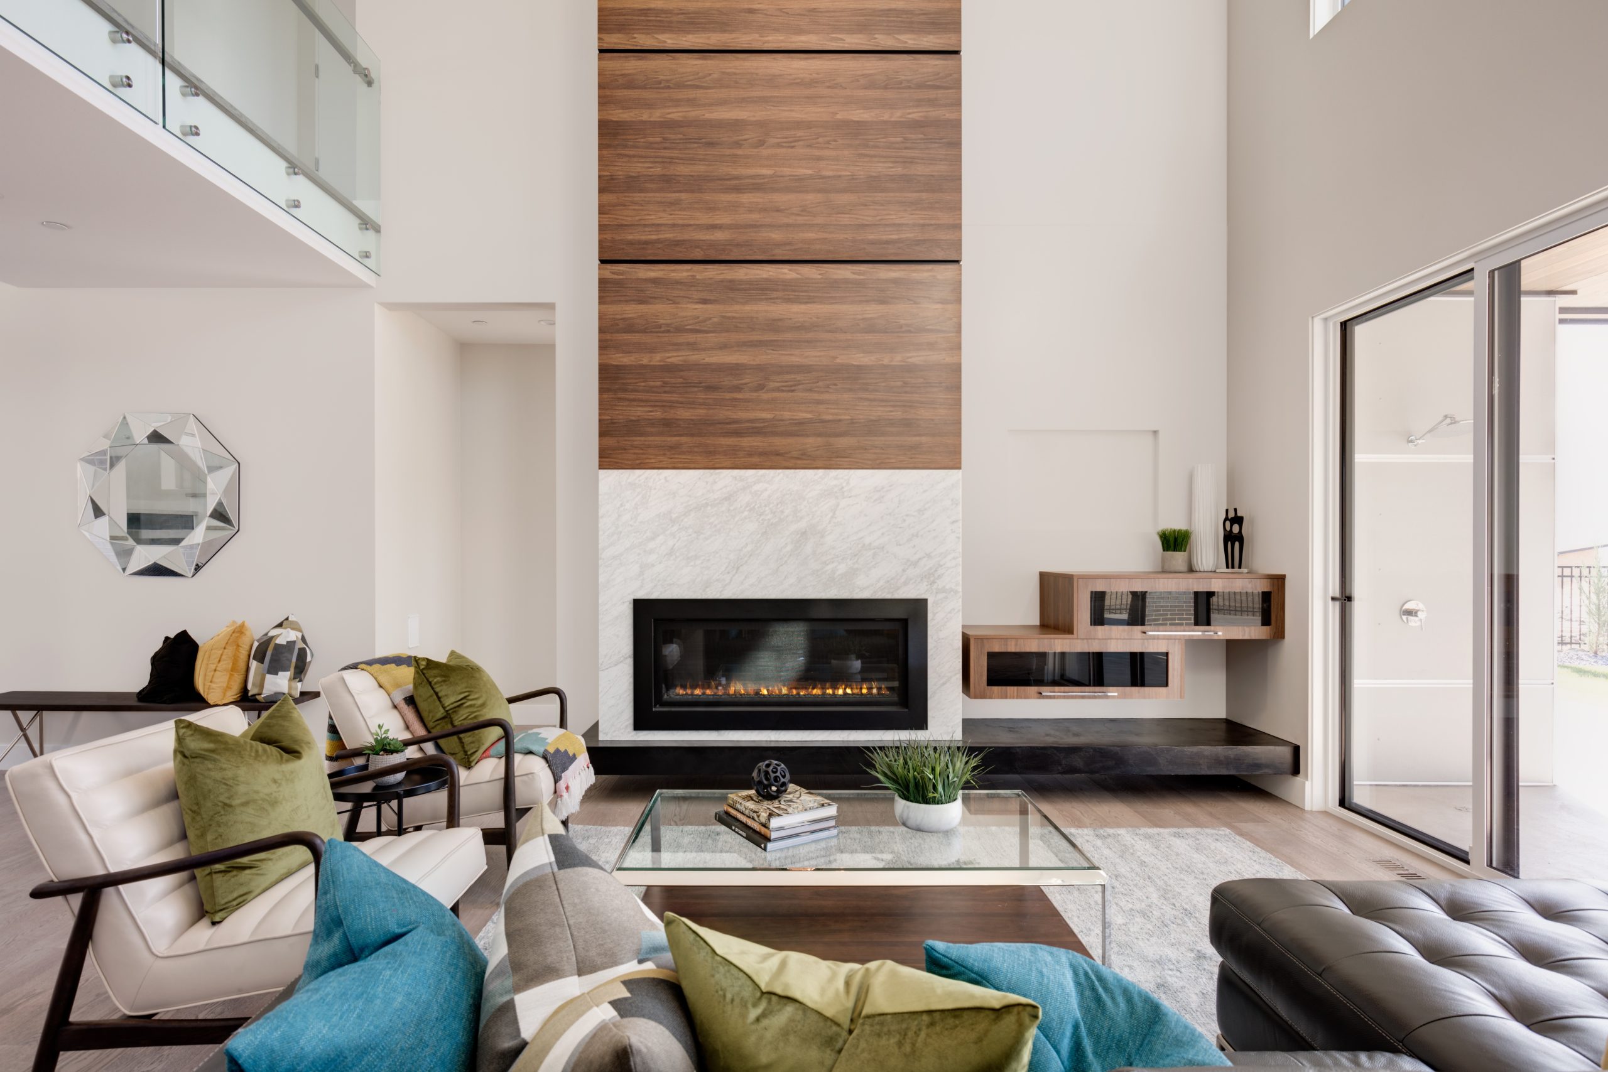
A custom media wall should do more than frame your television. The right design choices improve how your living room functions every day while creating a clean, built-in appearance that’s difficult to achieve with freestanding furniture.
Our designers work with you to create a layout that balances storage, display space, and technology, ensuring every element has a purpose.
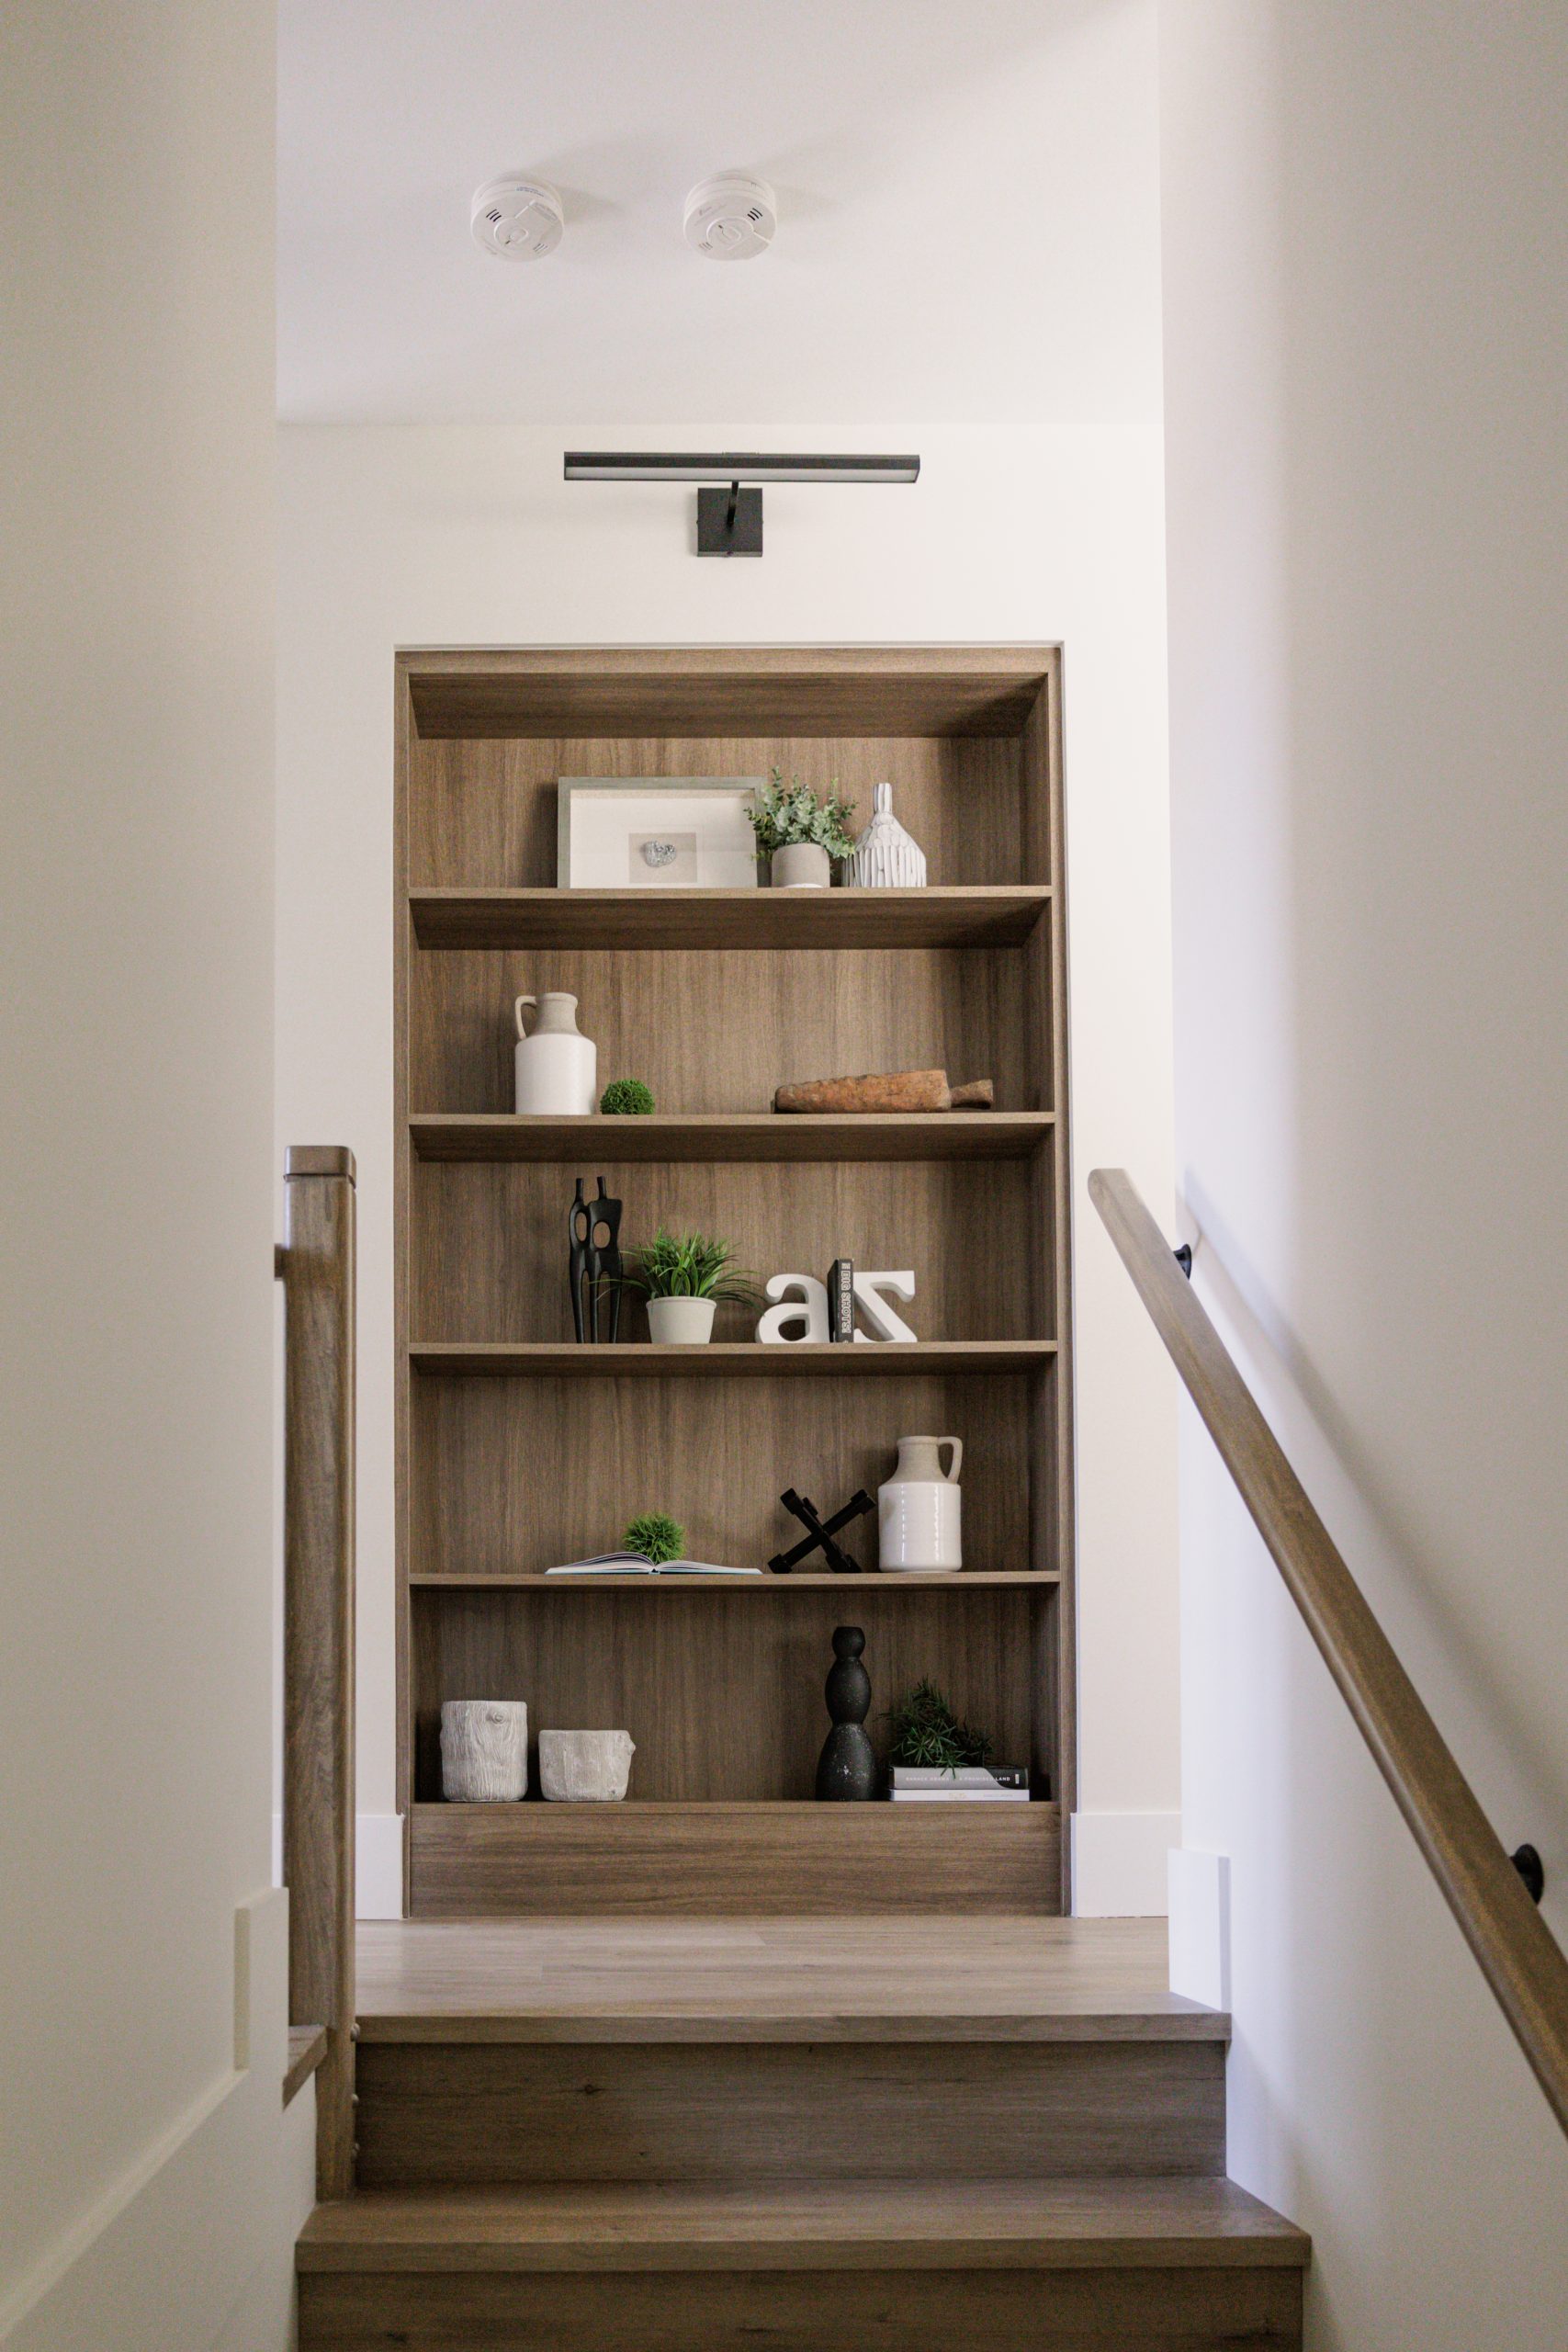
Some spaces require more than a standard cabinet layout. Custom wall cabinets can be designed around sloped ceilings, corners, windows, appliances, fireplaces, desks, or other architectural features that would otherwise leave awkward or unused areas.
Specialty configurations may include cabinets above a refrigerator or laundry appliance, shallow storage over a desk, fitted cabinetry around a range hood, or narrow units that make use of limited wall space. Lift-up doors, internal dividers, lighting, and purpose-built shelving can also be added when they improve access or organization.
Because each cabinet is designed for its location, Kekuli Bay Cabinetry can tailor the proportions, storage details and finish to your needs.
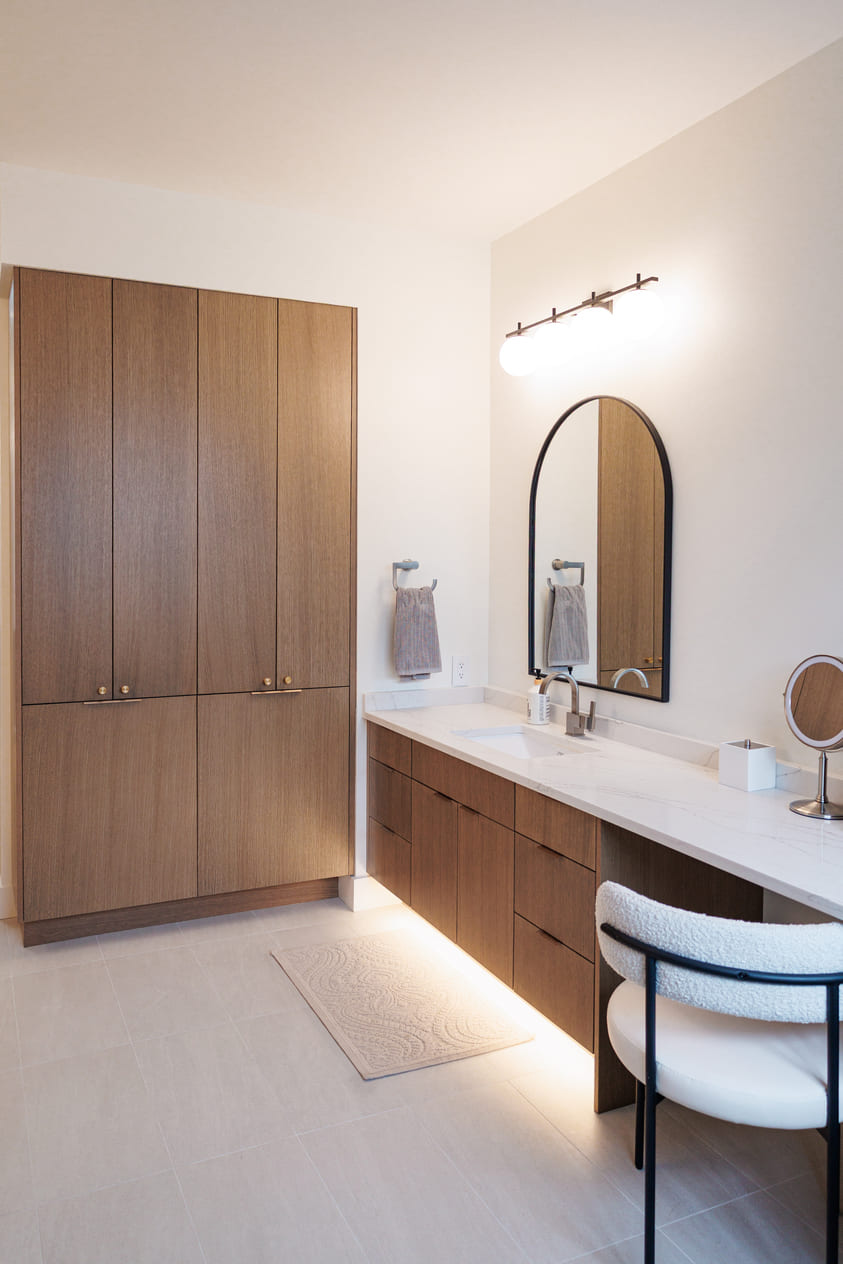
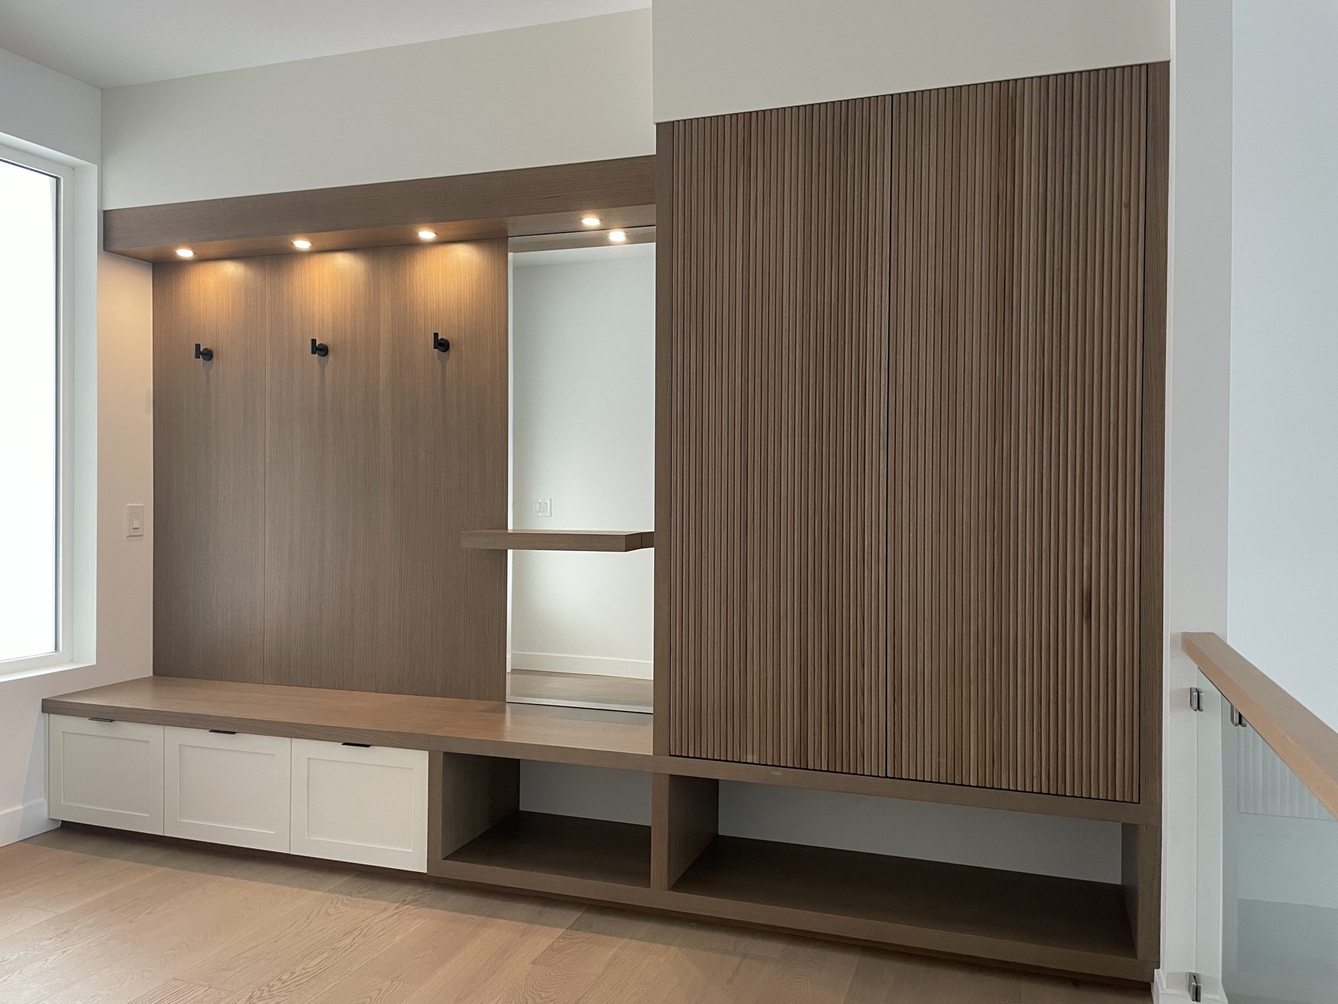
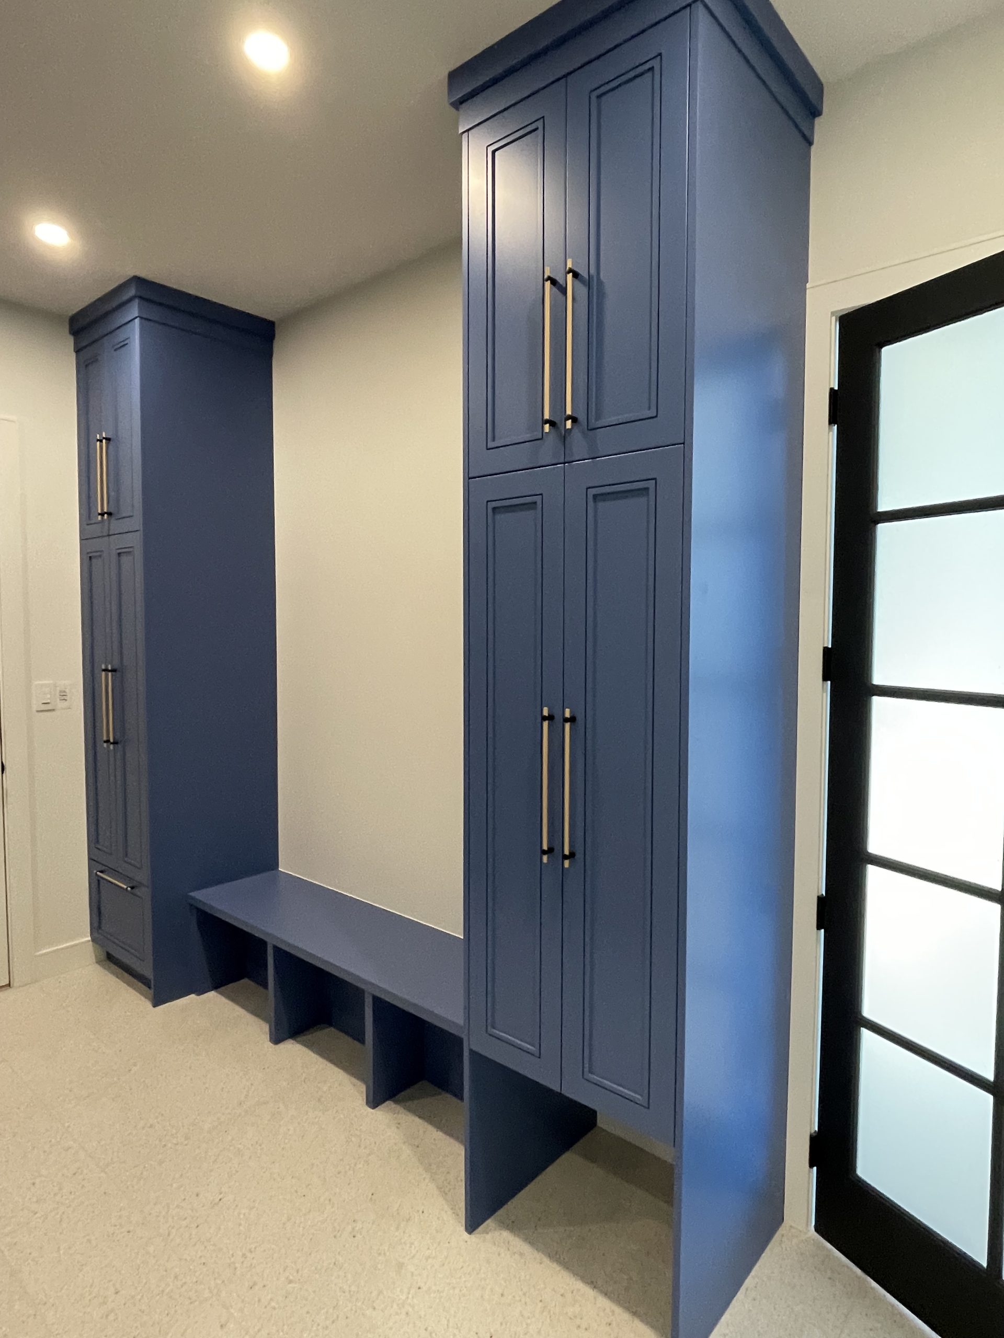
The right materials and finishes help wall cabinets fit naturally into the room. Painted doors can create a clean and consistent look. Natural wood adds warmth and visible grain, while durable textured finishes can work well in busy areas of the home.
Door style also shapes the overall character of the cabinetry. Simple profiles feel more modern, while detailed doors can suit a more traditional interior. Kekuli Bay Cabinetry helps you compare finishes, hardware and interior options so the final design reflects both your style and the way the space will be used.
At Kekuli Bay Cabinetry we manage the full process for you, from design through installation. Our designers work with you to understand the space, your storage needs and the look you want to achieve. The cabinetry is then built in our Factory in Vernon, British Columbia by skilled craftspersons with close attention to fit and finish. Once completed, our installation team ensures each cabinet is fitted carefully and connects cleanly with the surrounding space.
The terms are often used interchangeably. A custom wardrobe typically refers to built-in cabinetry designed for bedrooms, while a custom closet can include walk-in closets, reach-in closets, and other personalized storage solutions. At Kekuli Bay Cabinetry, we create each design to suit your space and storage needs.
Wall hung cabinets can be installed in kitchens, bathrooms, laundry rooms, home offices, mudrooms, living areas, bars, garages and other spaces where extra storage is needed. Because they are mounted above the floor, they make good use of vertical space without reducing the room’s footprint.
The right depth depends on the room and what you plan to store. Shallower cabinets can work well above desks, vanities or narrow work areas, while deeper cabinets may be better for larger household items. Custom sizing helps keep the storage practical without making the room feel crowded.
Wall cabinets can extend to the ceiling when you want more storage and a fully built-in look. This works well for items that are used less often. In some rooms, leaving space above the cabinets can create a lighter appearance. The best choice depends on the ceiling height, the room’s proportions and how accessible the upper storage needs to be.
Yes. Custom wall cabinets can be designed around windows, appliances, fireplaces, sloped ceilings and other built-in elements. This allows the cabinetry to make better use of the available space while maintaining a clean and intentional fit.
The cost depends on the size of the project, the materials and finishes you choose, the cabinet configuration and the installation requirements. Features such as glass doors, integrated lighting or specialty hardware can also affect the price. A design consultation will help clarify the options that suit your space and budget.
Wall cabinets are installed securely and carefully aligned with the surrounding walls, ceilings and built-in features. Our installation team checks the fit, door alignment and finishing details so the cabinetry looks clean and functions properly once the project is complete.